Leave a Message

Thank you for your message. I will be in touch with you shortly.

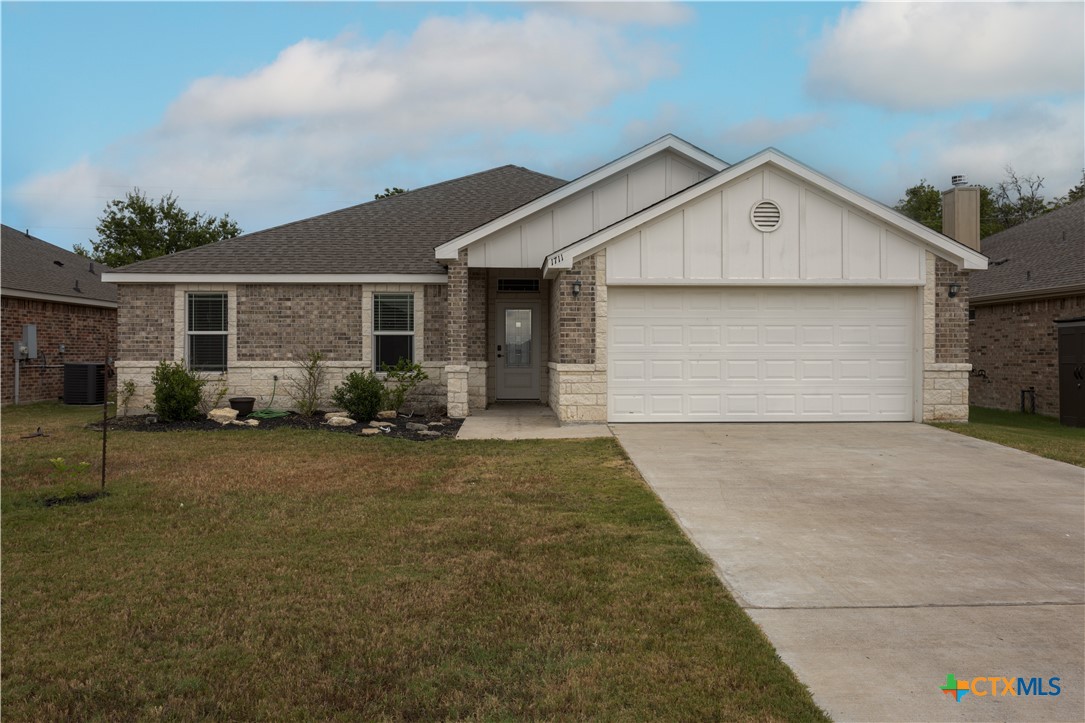
Single-story brick house with a white garage and broad front lawn.
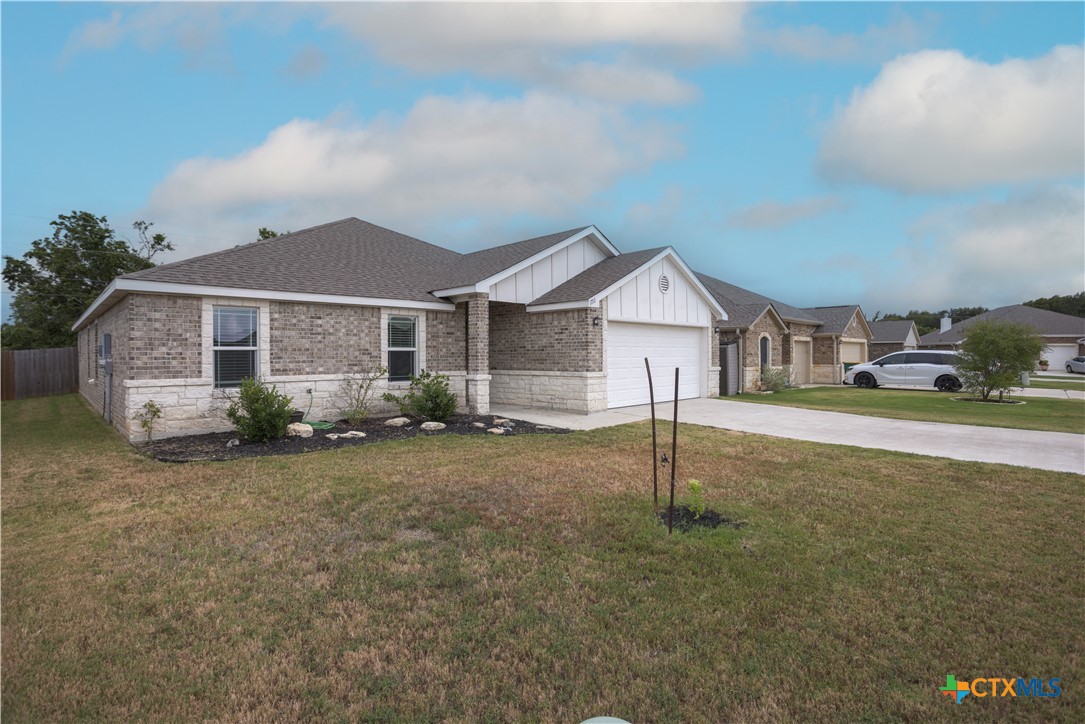
Single-story brick and stone house with a white gabled garage, wide driveway, and front lawn.
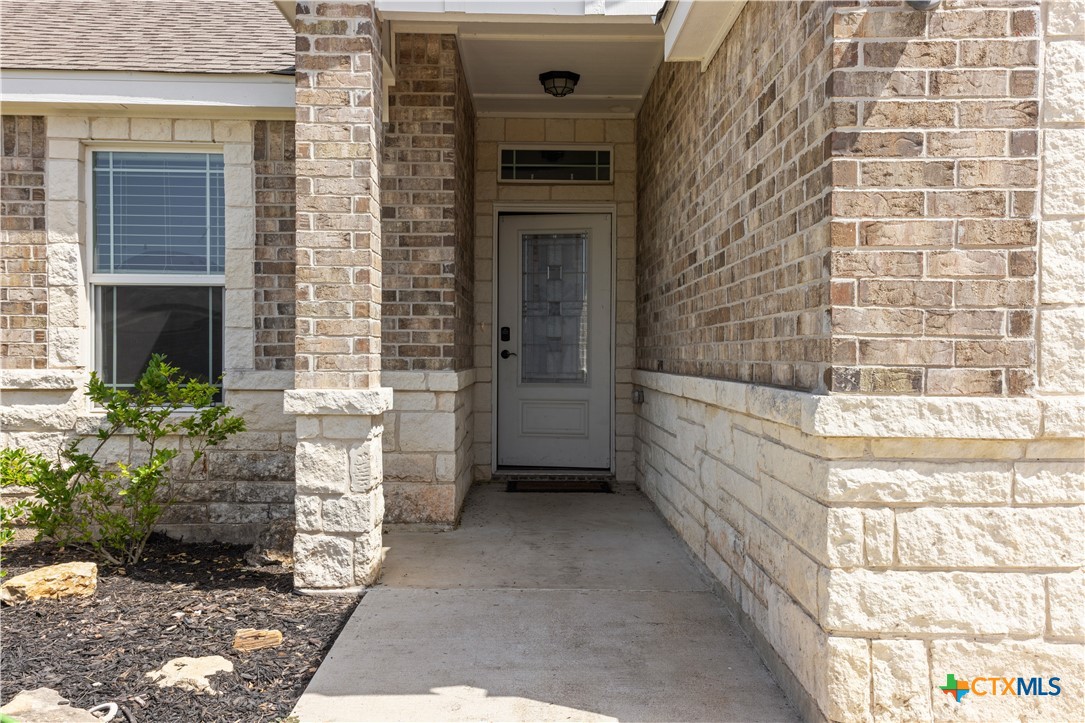
Recessed front entry with a gray glass-panel door, stone and brick façade, and covered walkway.
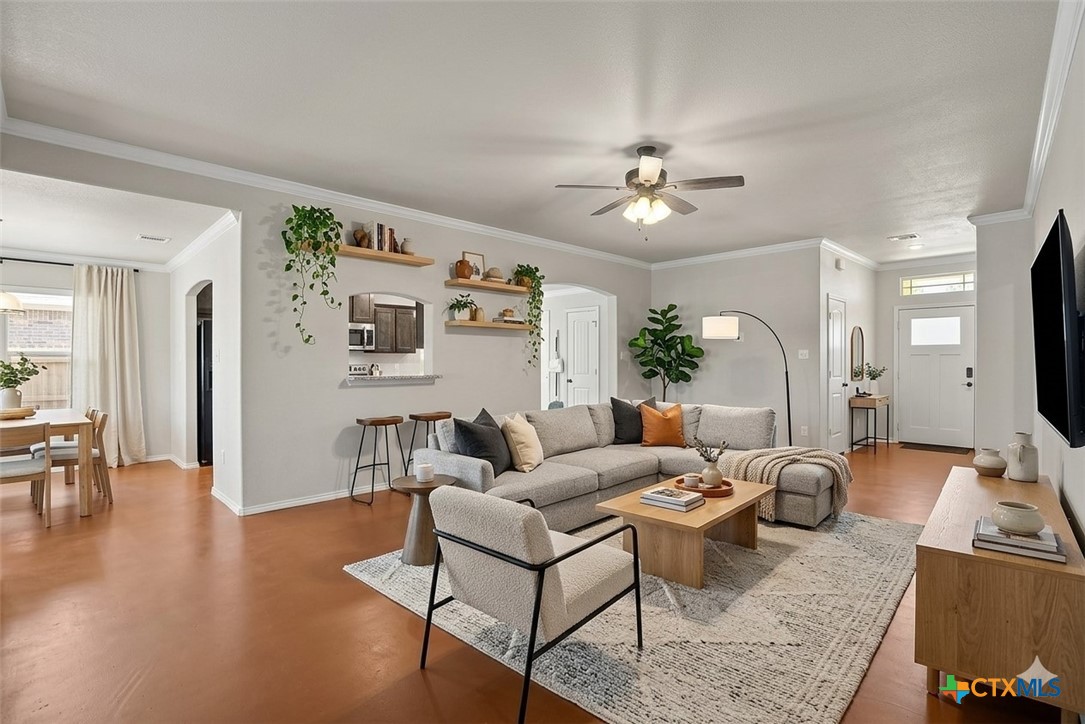
Open-plan living room with a gray sectional, patterned rug, wood coffee table, and adjoining dining area.
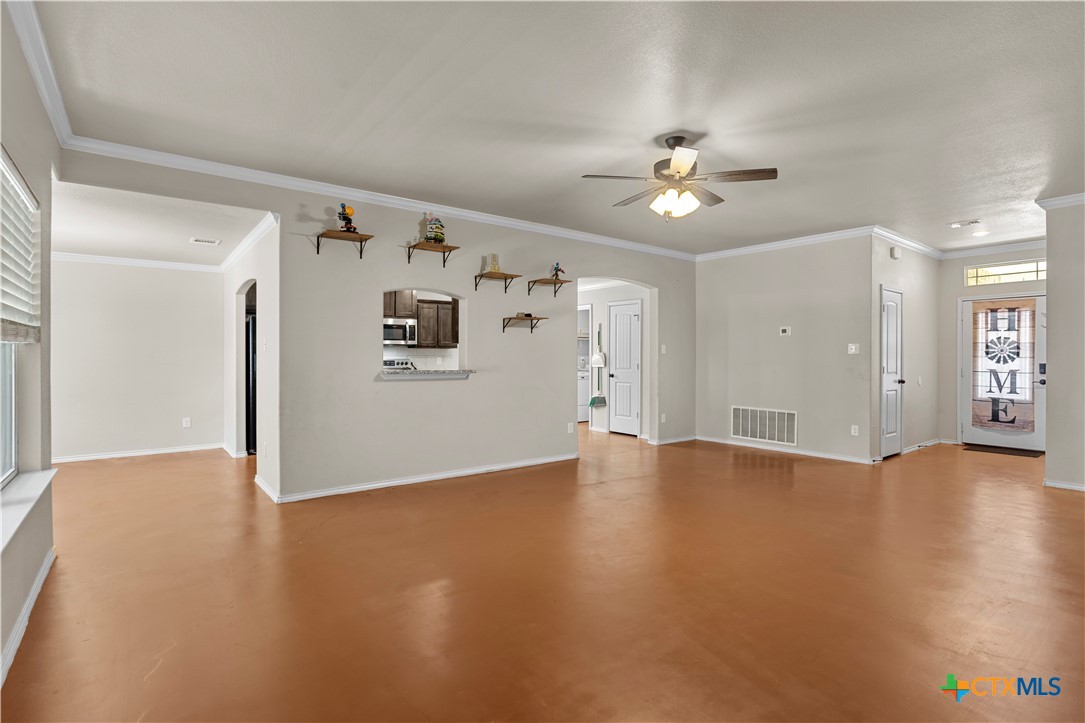
Open living area with tan flooring, ceiling fan, kitchen pass-through, and shelves on the wall.
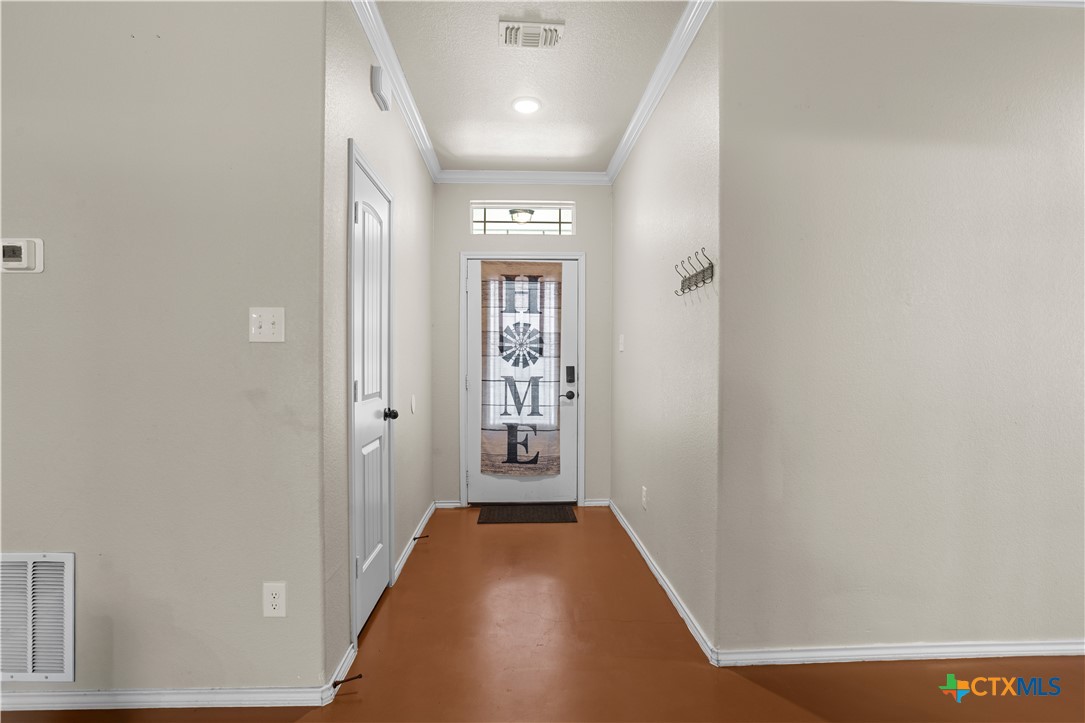
Entry hallway with terracotta-colored flooring and a front door bearing a HOME banner.
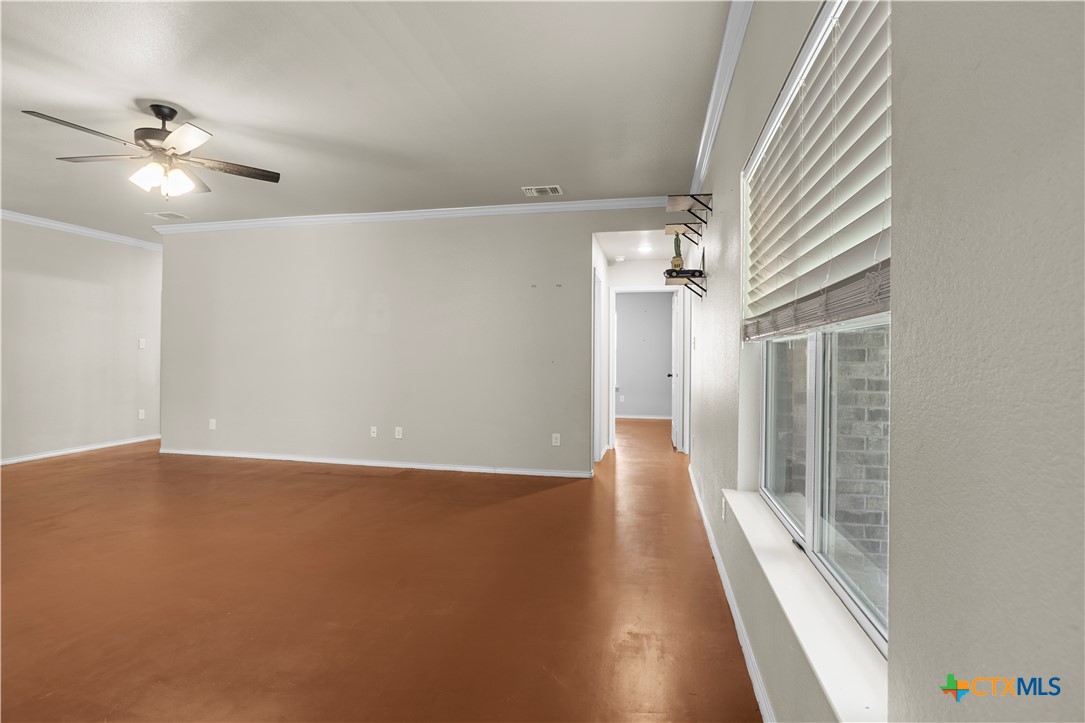
Empty living room with brown flooring, a ceiling fan, and wide windows with blinds.
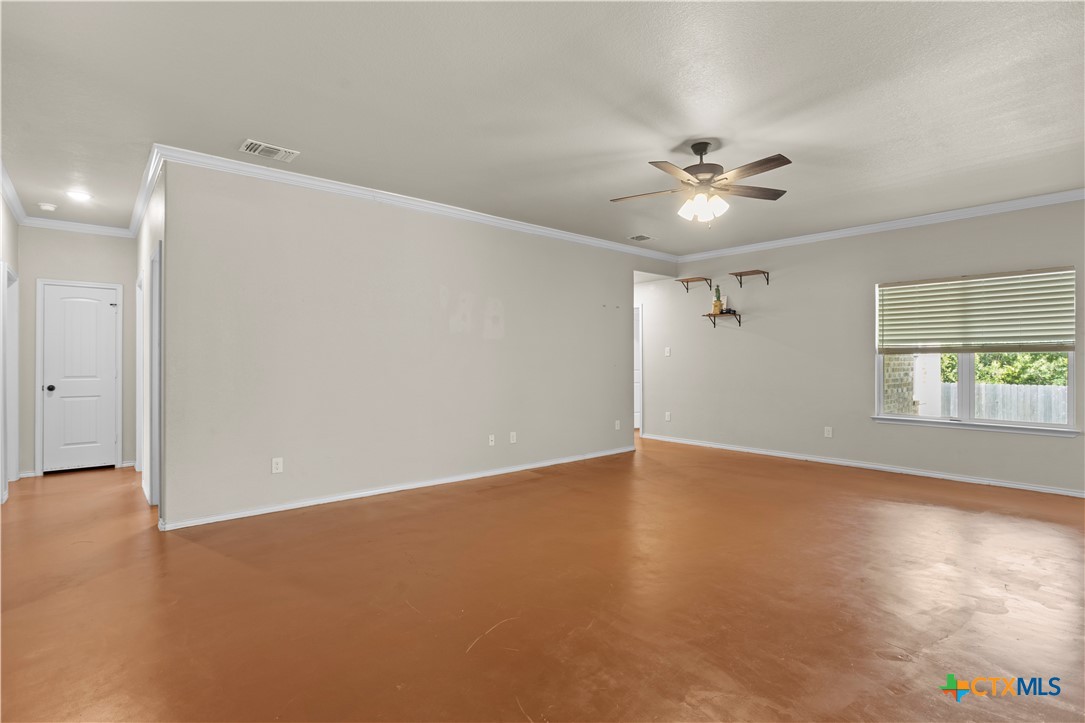
Empty living room with reddish-brown flooring, a ceiling fan, and a window with blinds.
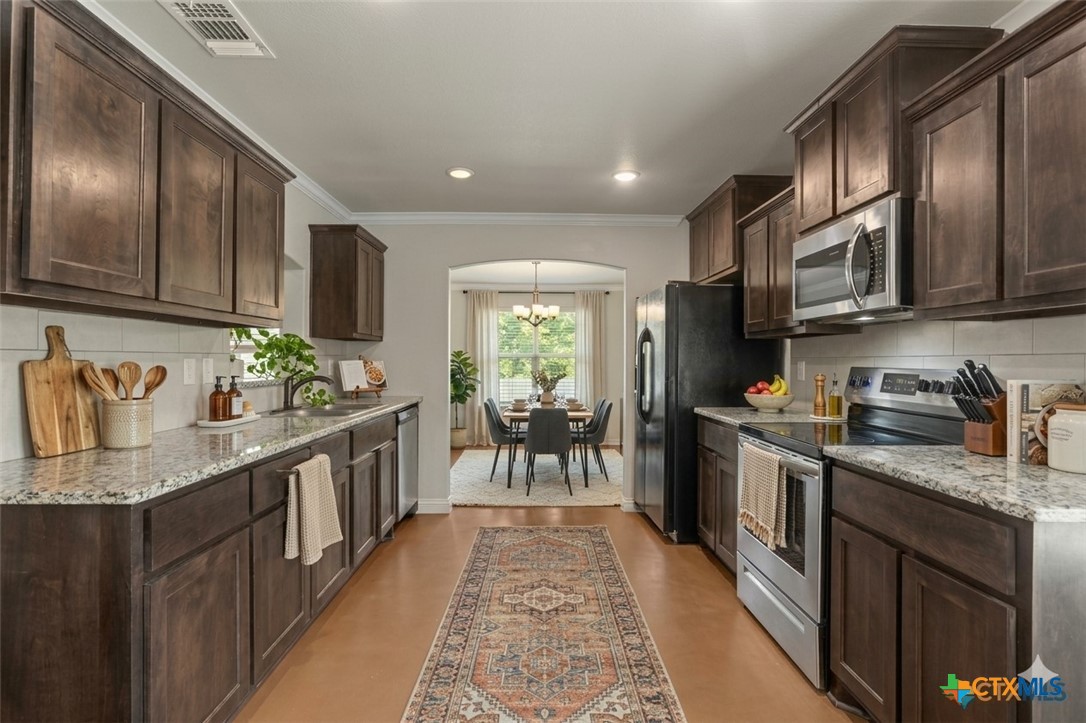
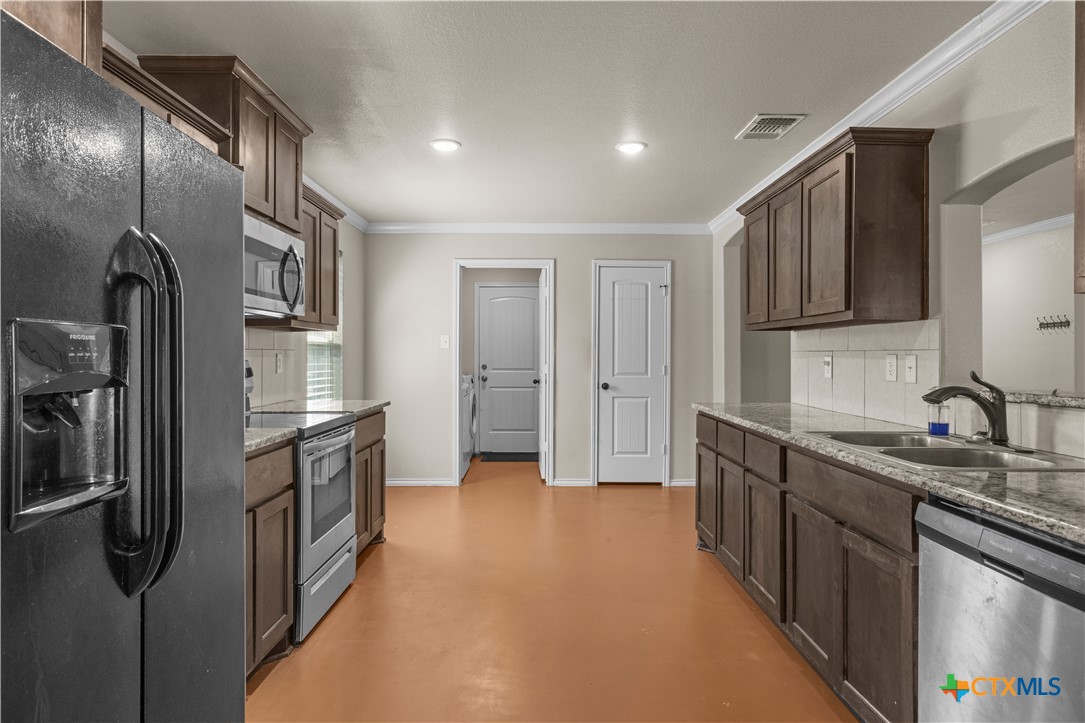
Kitchen with dark wood cabinets, granite counters, stainless steel appliances, and a view into the dining area.
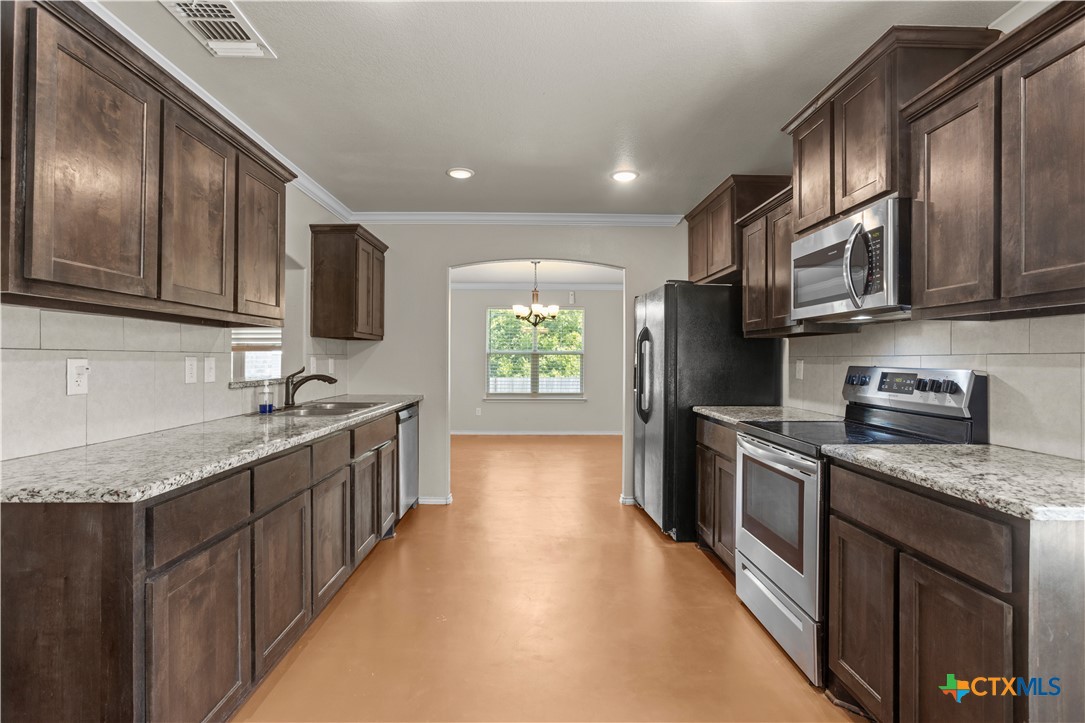
Kitchen with dark wood cabinets, granite counters, stainless steel appliances, and an arched opening to the dining area.
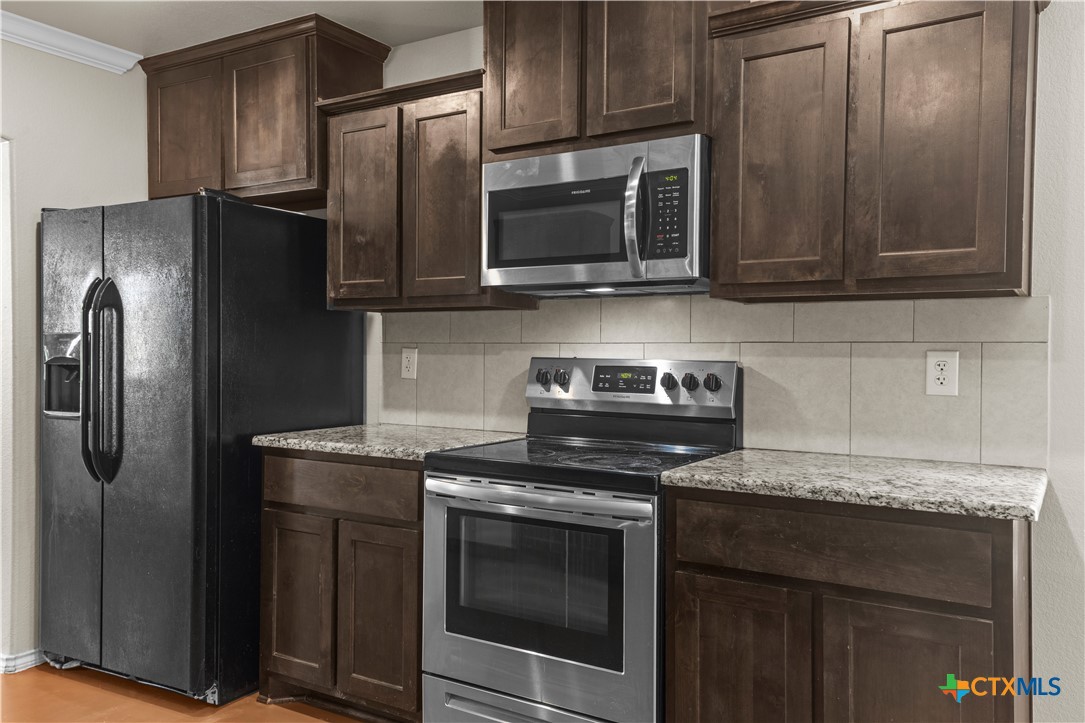
Kitchen with dark wood cabinets, stone countertops, black refrigerator, and stainless steel appliances.
Kitchen with dark wood cabinets, light counters, and stainless steel range and microwave.
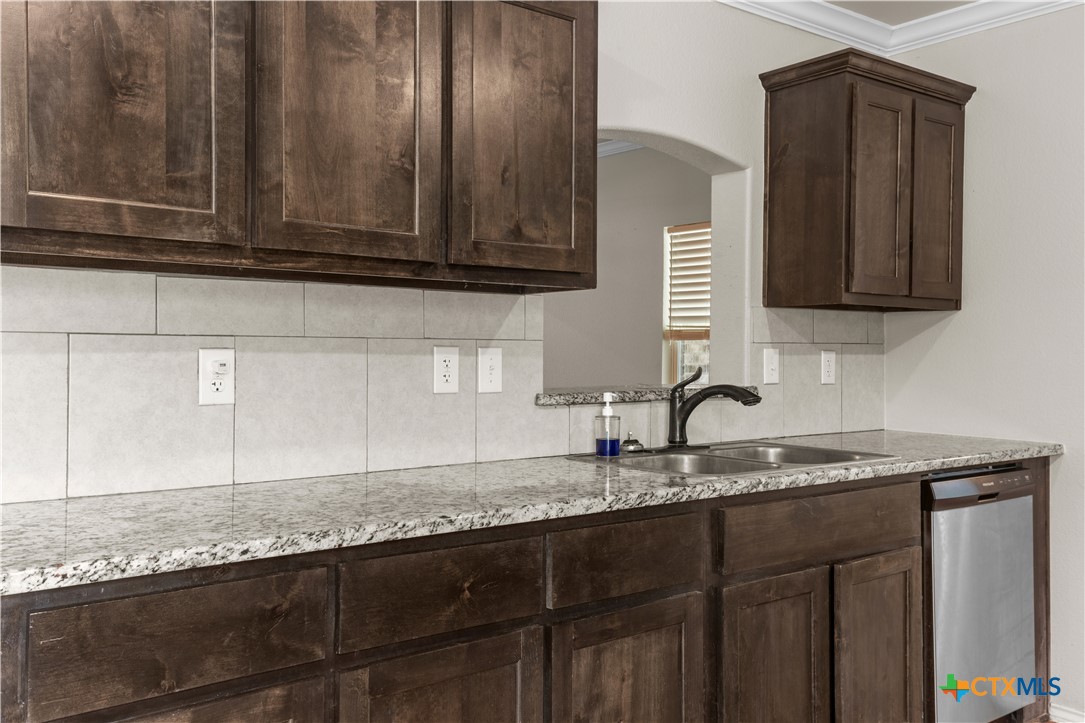
Kitchen with dark wood cabinets, granite counters, and a double-basin sink.
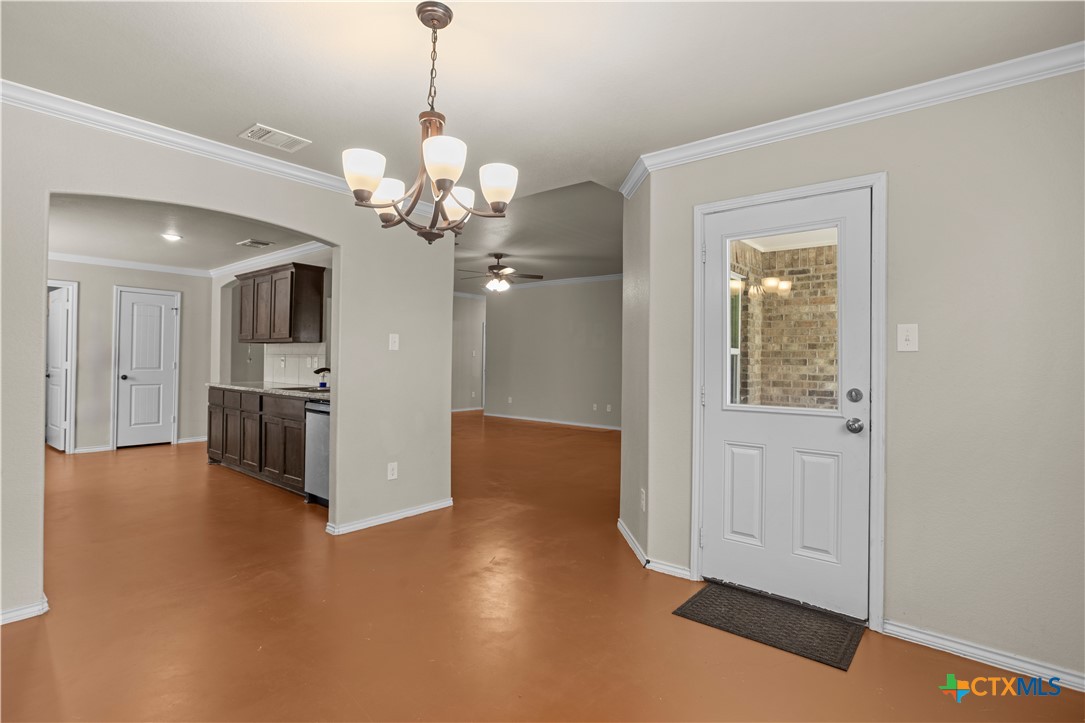
Entryway with tan floors, a white front door, dark kitchen cabinets, and an open living area.
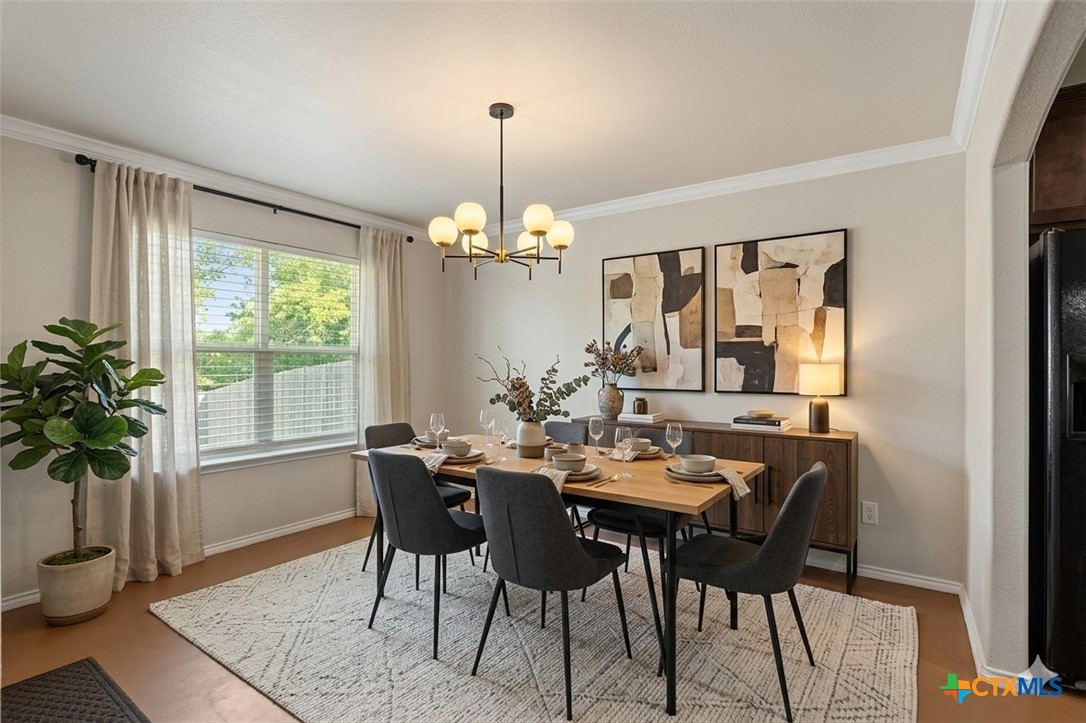
Staged dining room with a wood table, gray chairs, chandelier, and large window.
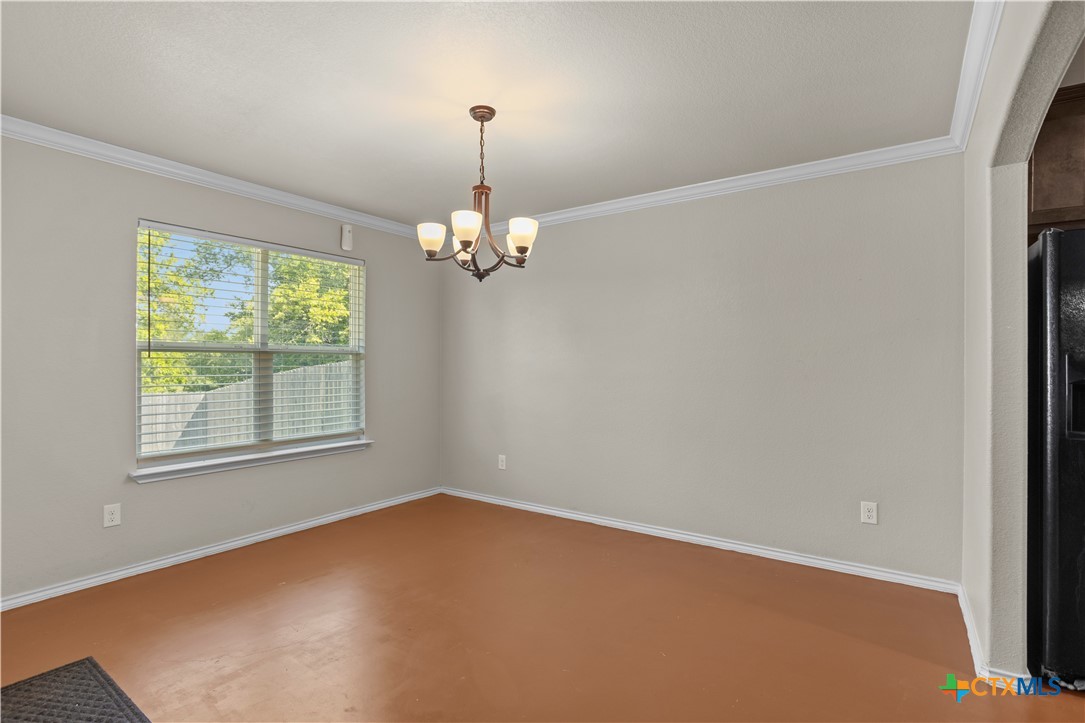
Empty dining room with brown flooring, a chandelier, and a window overlooking a fenced yard.
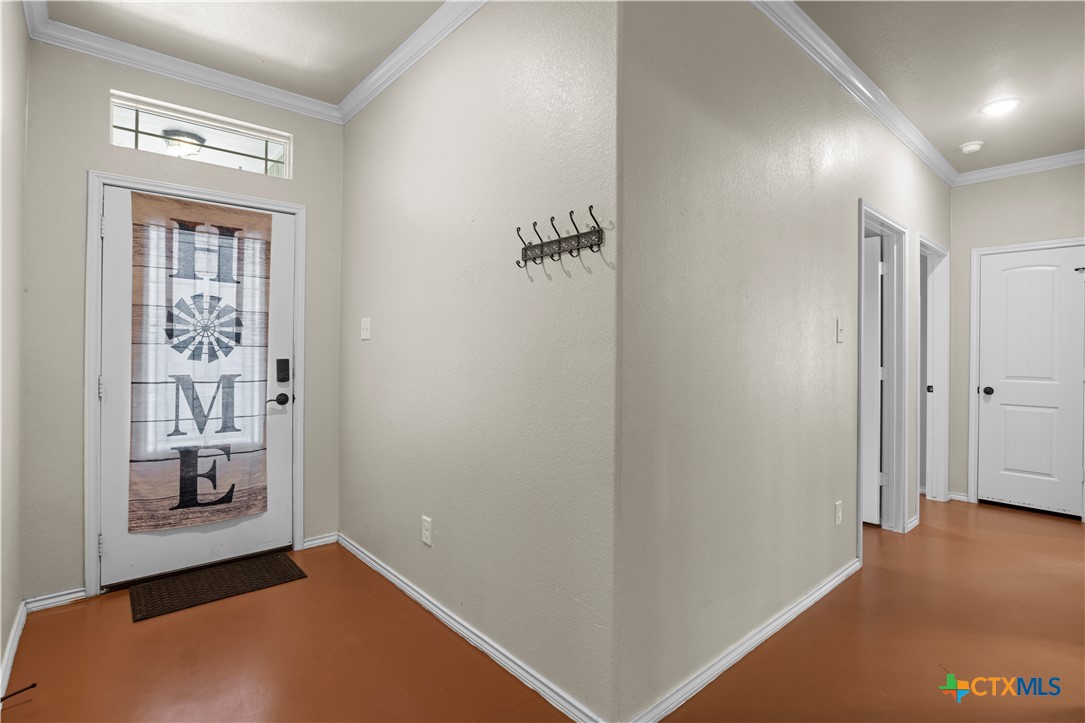
Entry foyer with terracotta-colored floors, a HOME banner on the front door, and hooks on the wall.
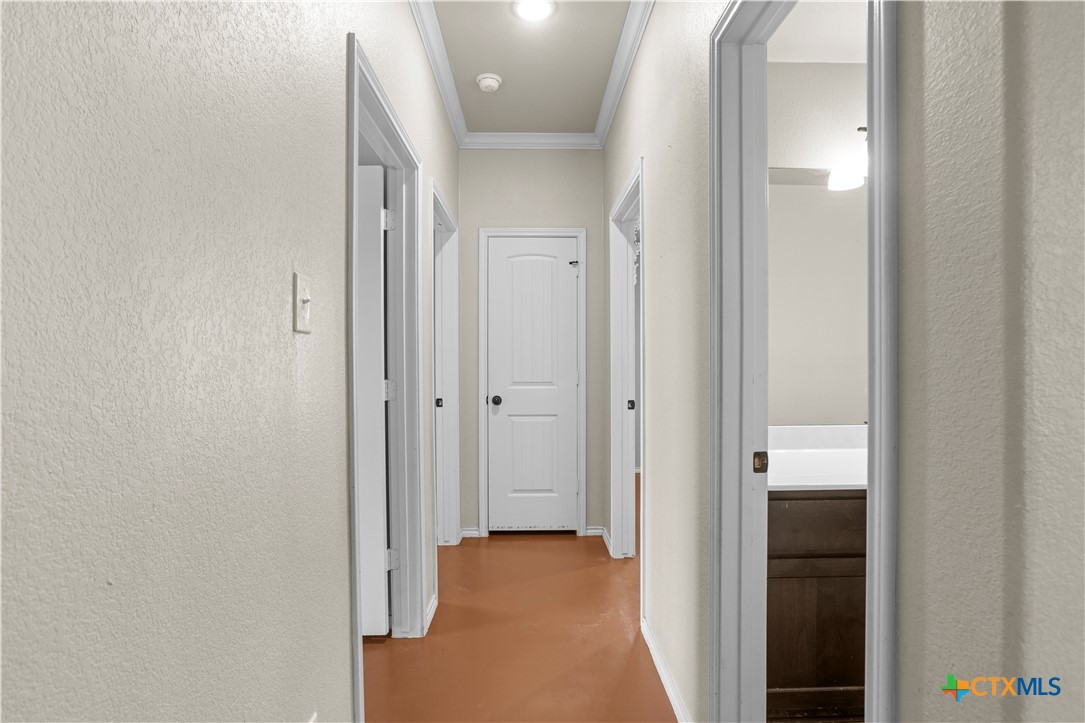
Hallway with reddish-brown flooring, several doorways, and a white paneled door at the end.
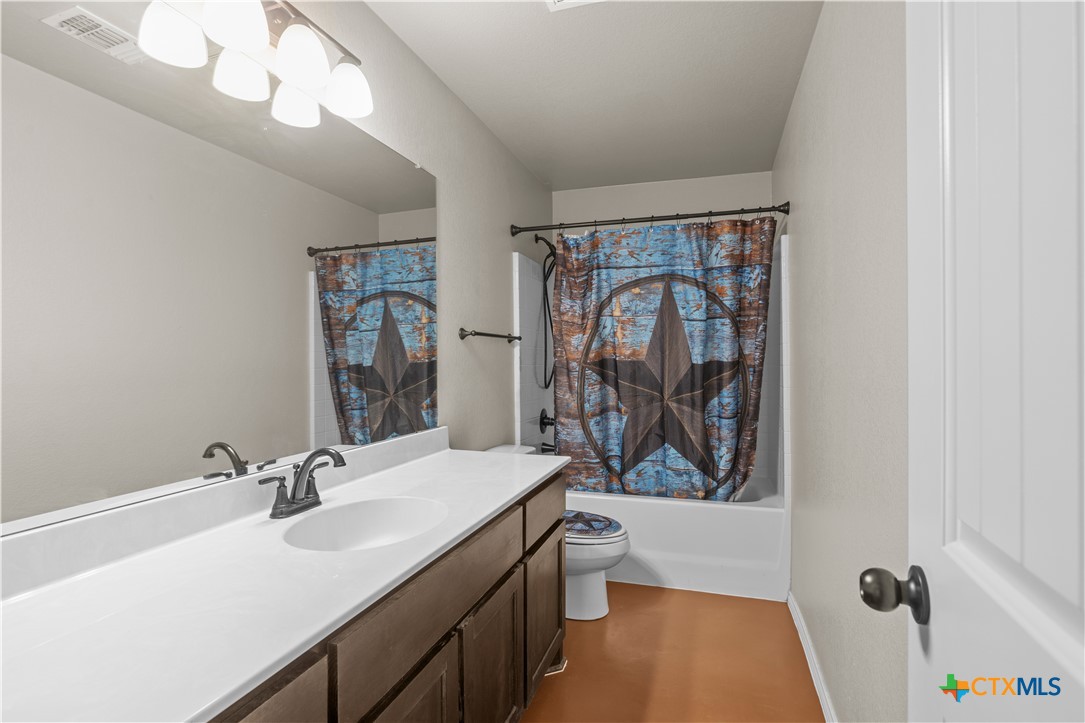
Bathroom with a long wood vanity and a star-patterned shower curtain.
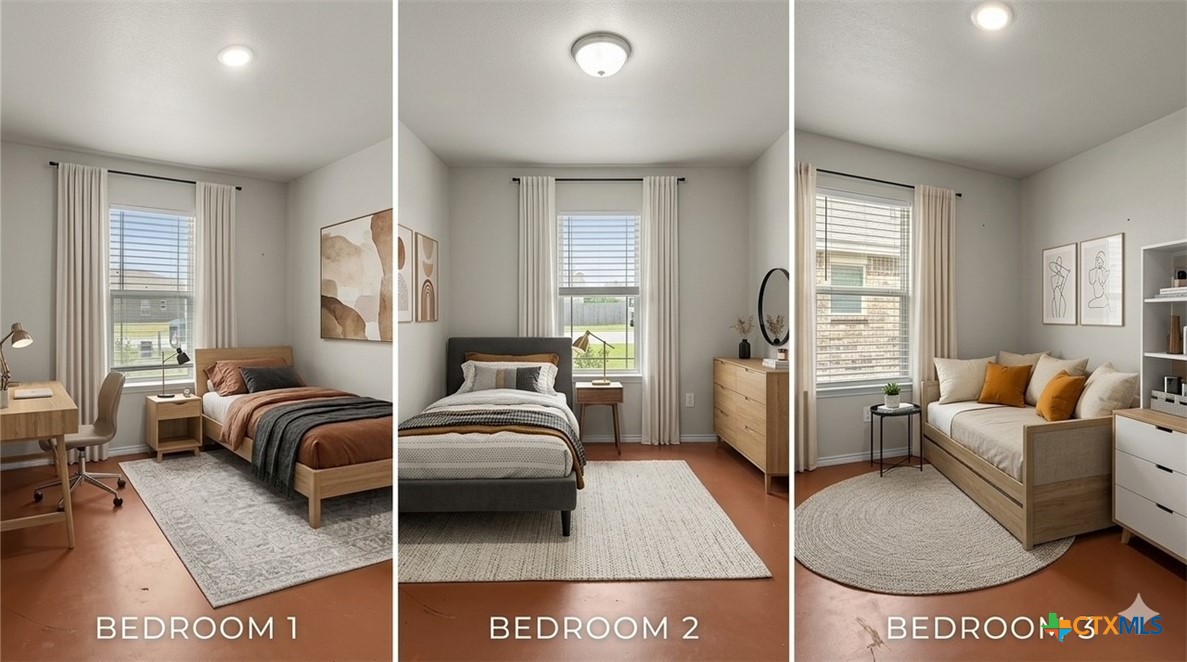
Three staged bedrooms with large curtained windows, two beds, and a daybed with mustard pillows.
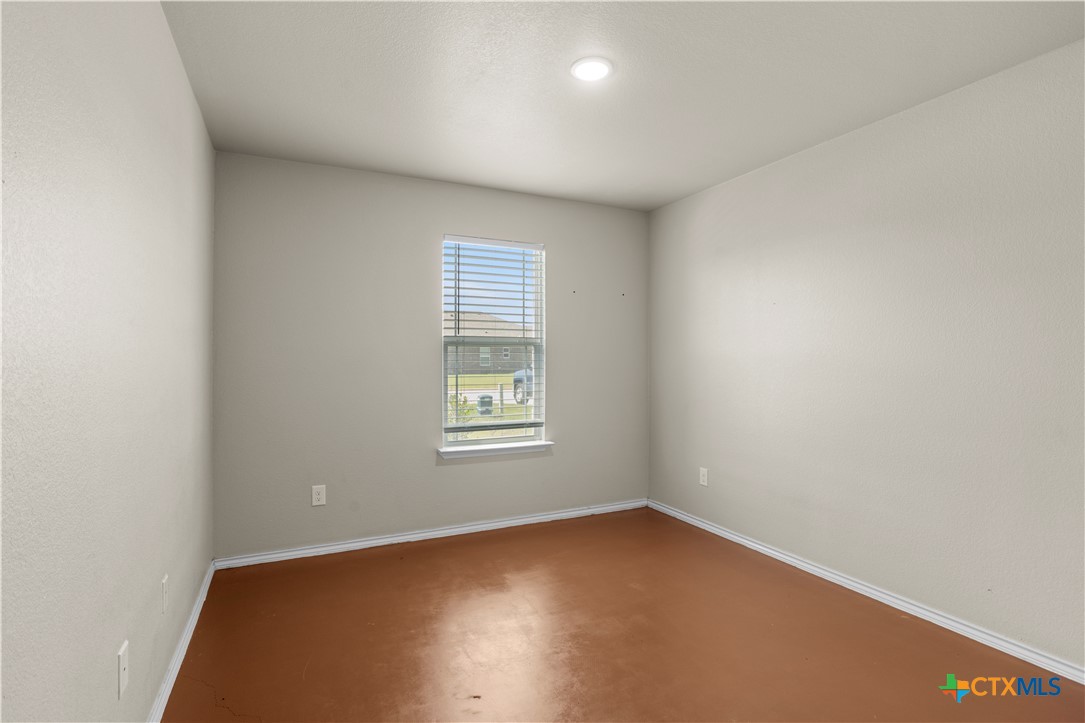
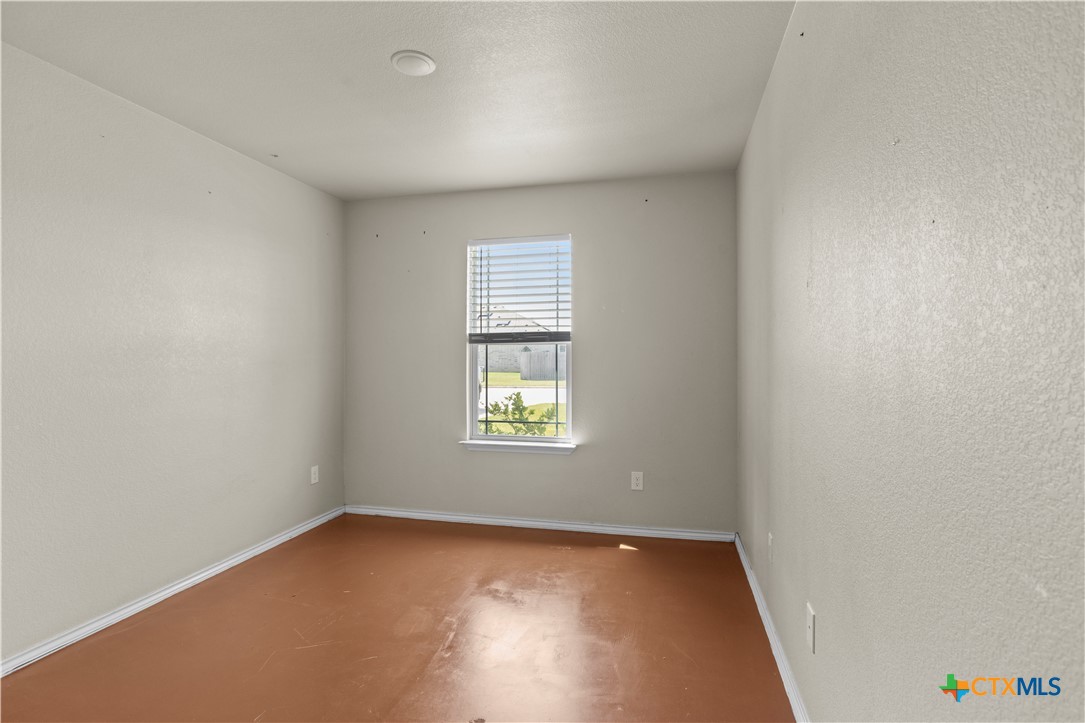
Empty room with reddish-brown flooring and a window with blinds.
Empty room with reddish-brown flooring and a centered window with blinds.
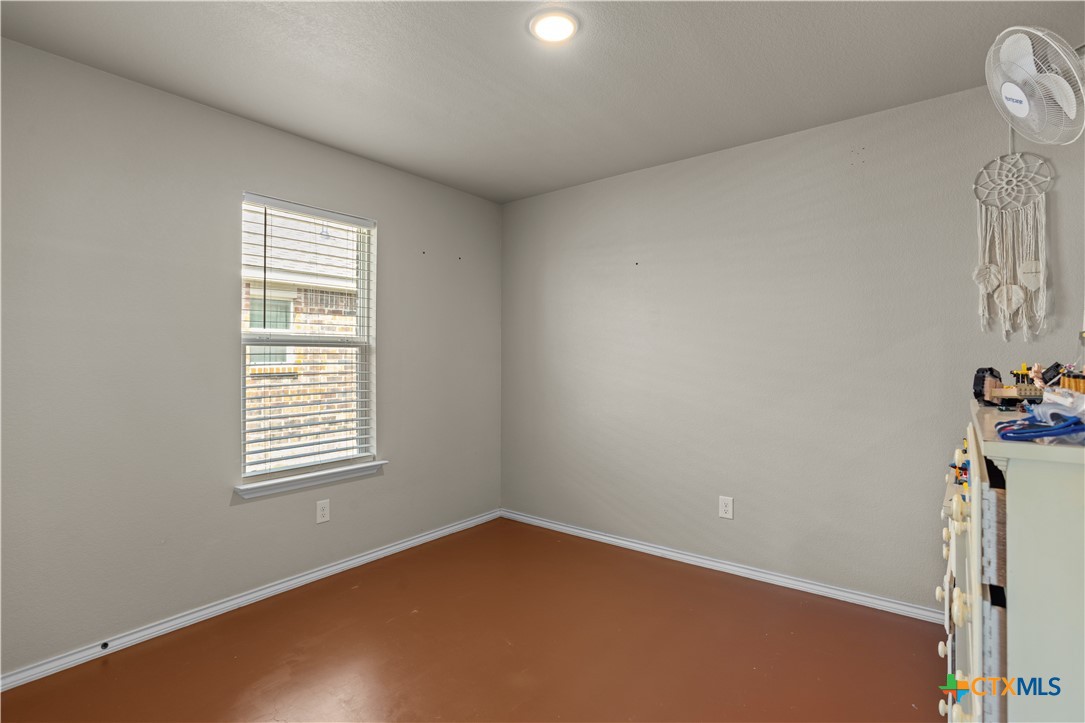
Mostly empty bedroom with a window, reddish-brown floor, and dresser topped with toys.
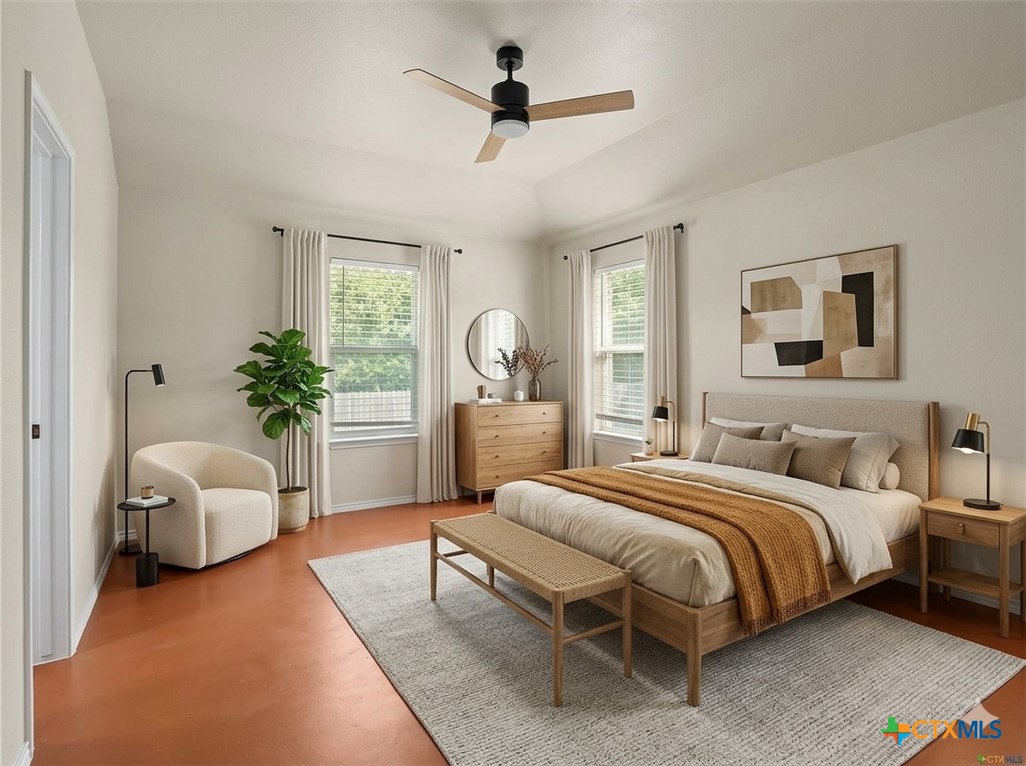
Staged bedroom with a wood bed, rust-colored throw, two curtained windows, and a ceiling fan.
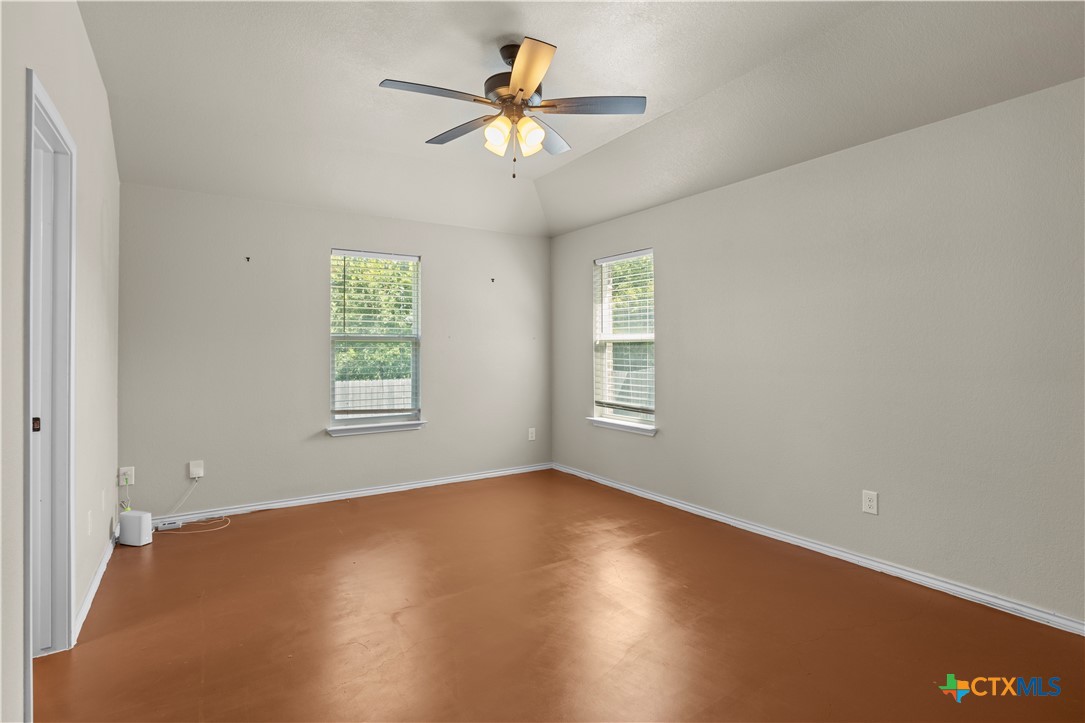
Empty room with reddish-brown flooring, two windows, and a ceiling fan.
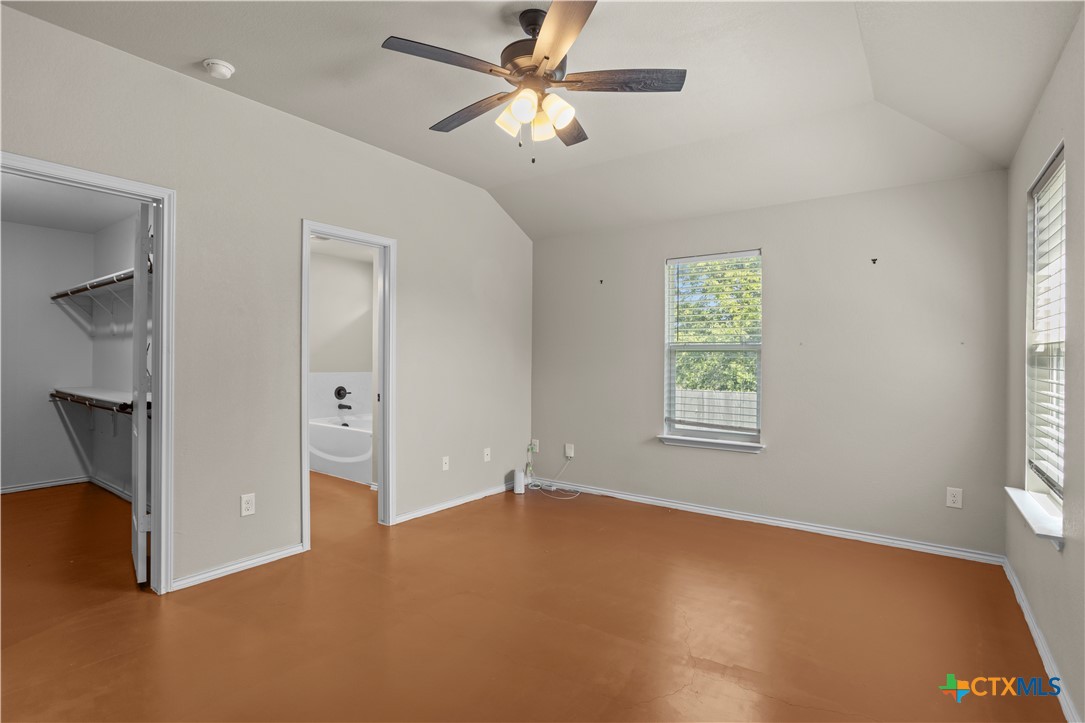
Empty bedroom with terracotta flooring, ceiling fan, closet, and bathroom doorway.
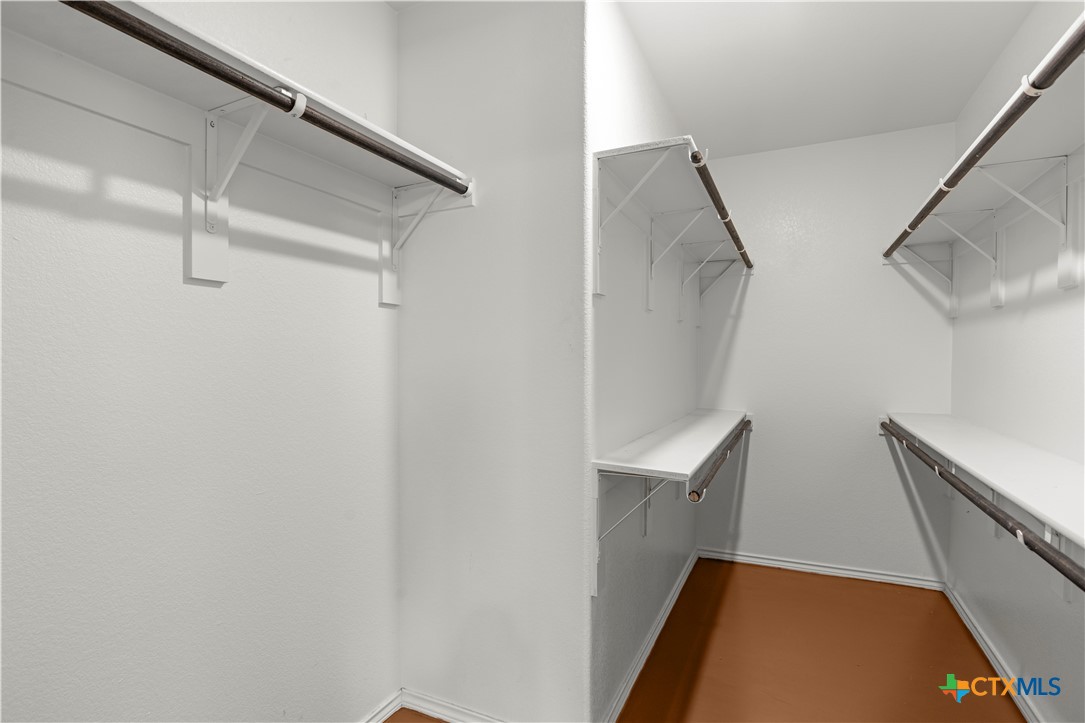
Walk-in closet with built-in shelves and hanging rods along both sides.
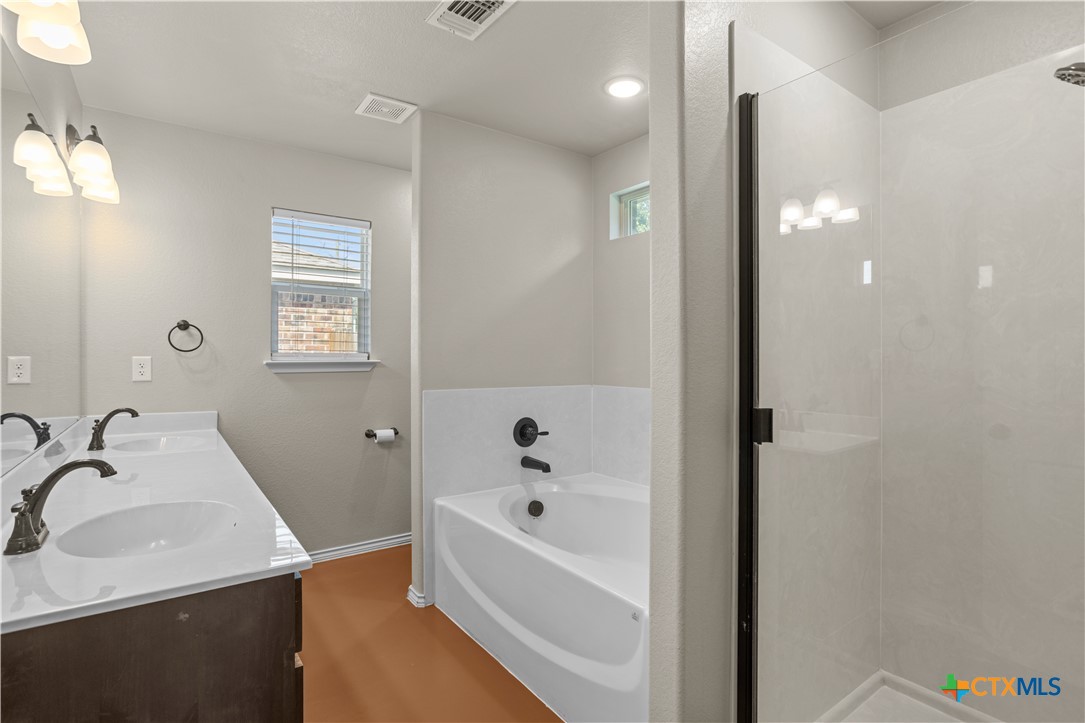
Bathroom with a white tub, glass shower enclosure, and dark double-sink vanity.
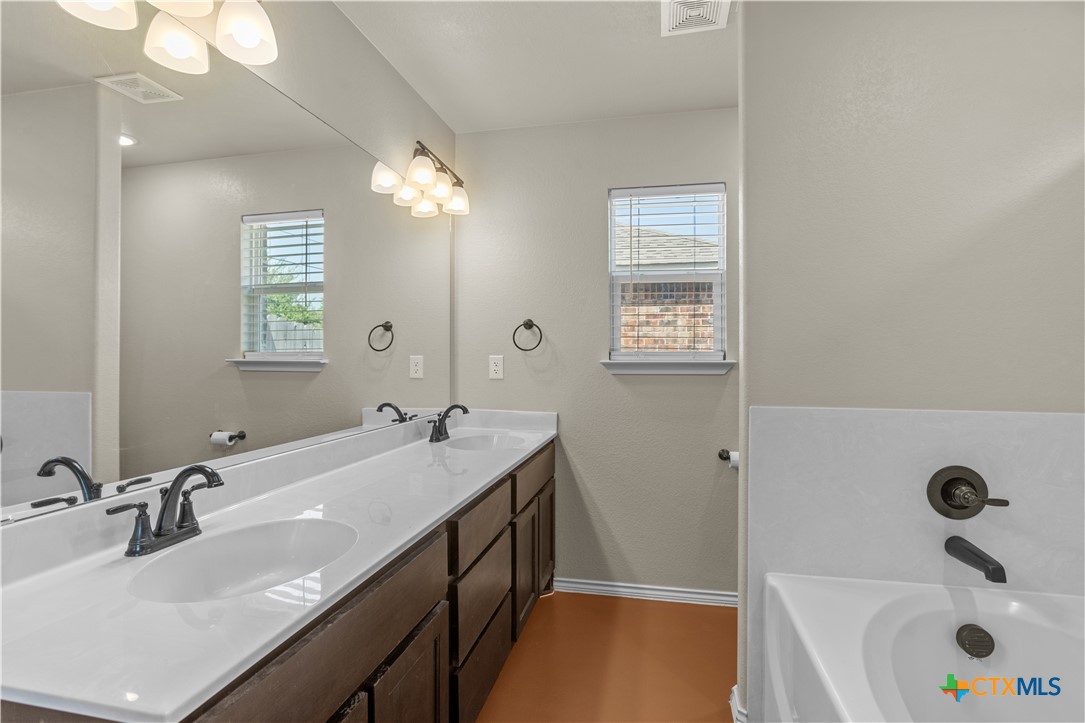
Bathroom with a long double-sink vanity, dark wood cabinets, and a bathtub beside two windows.
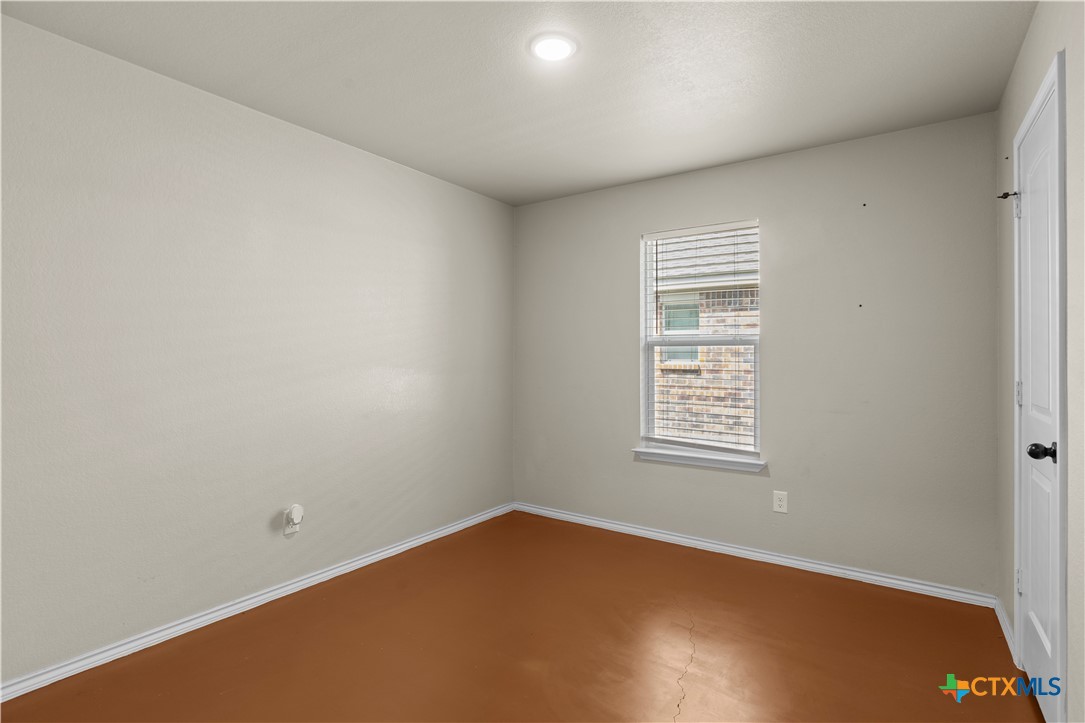
Empty room with a brown floor, window with blinds, and white door.
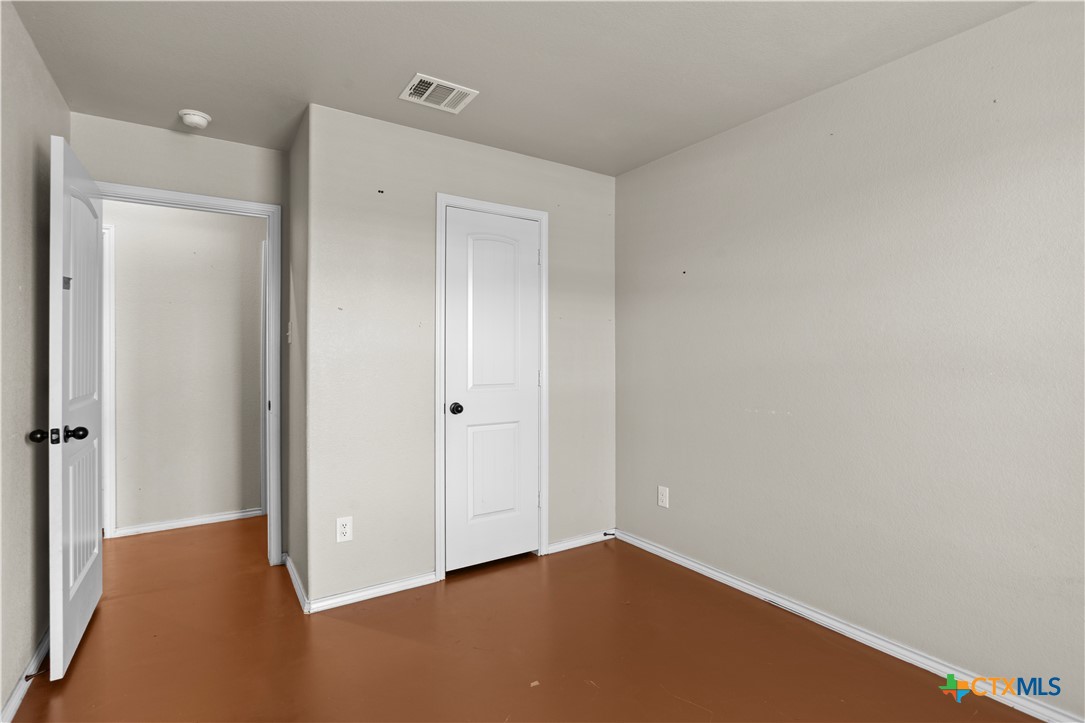
Empty room with reddish-brown flooring, white walls, and two doors.
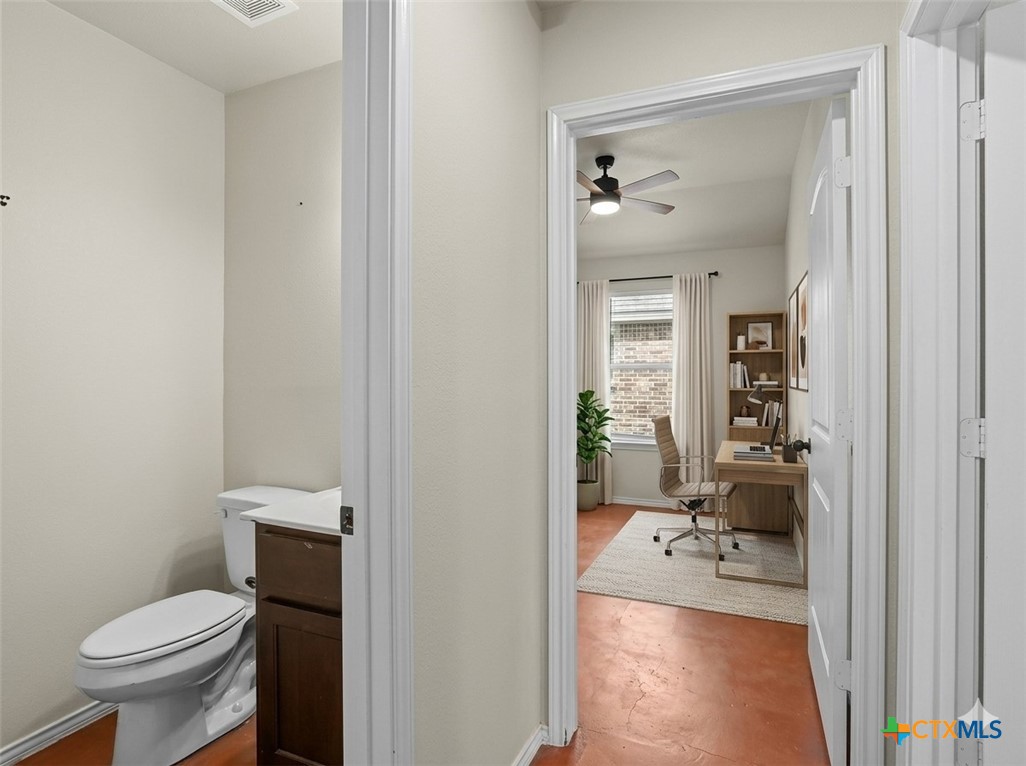
Bathroom with a dark wood vanity and toilet, opening onto a furnished home office.
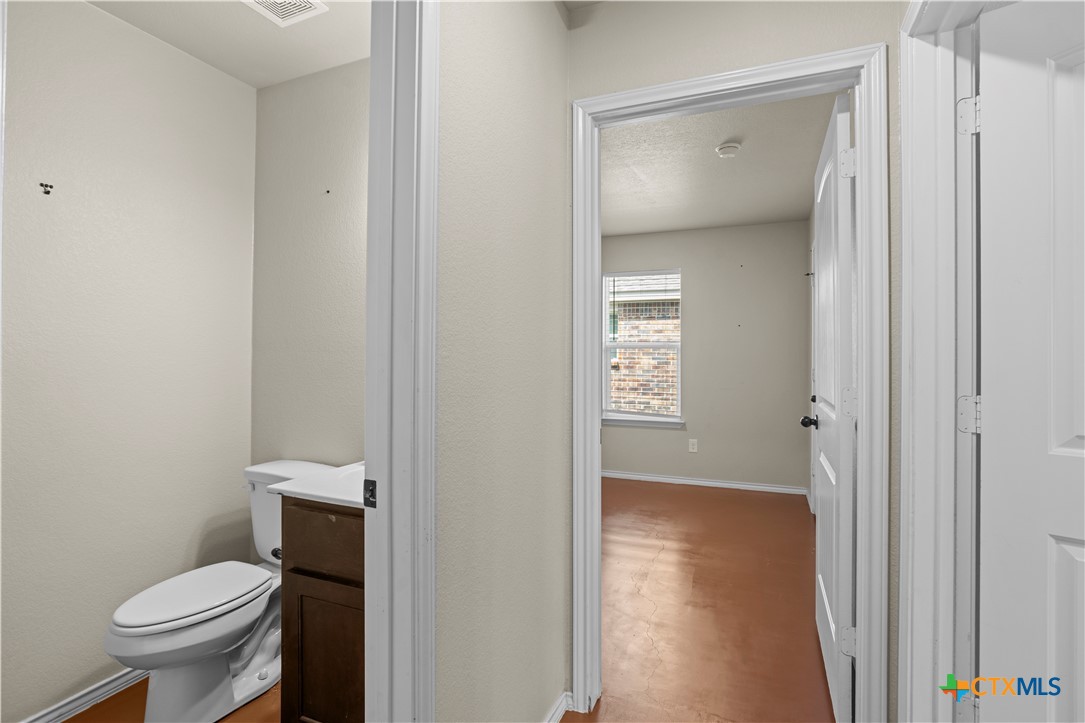
Bathroom with a white toilet and dark vanity, opening onto an empty room with reddish-brown flooring.
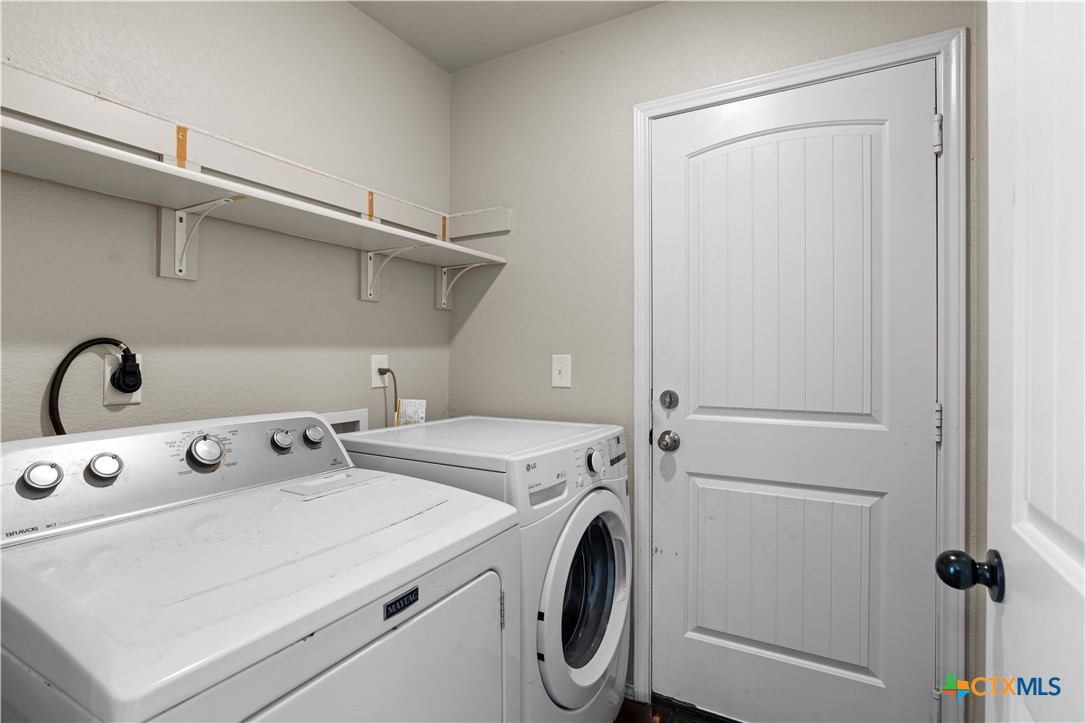
Laundry room with Maytag washer, LG dryer, and long wall shelf.
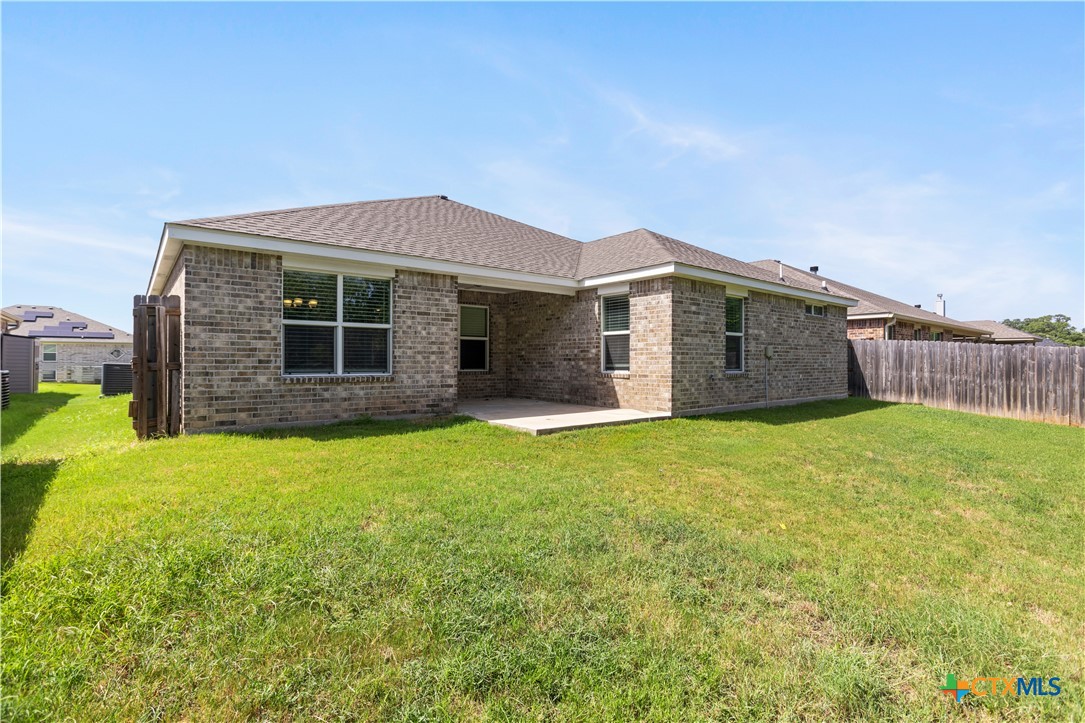
Rear of a brick house with a fenced lawn and small concrete patio.
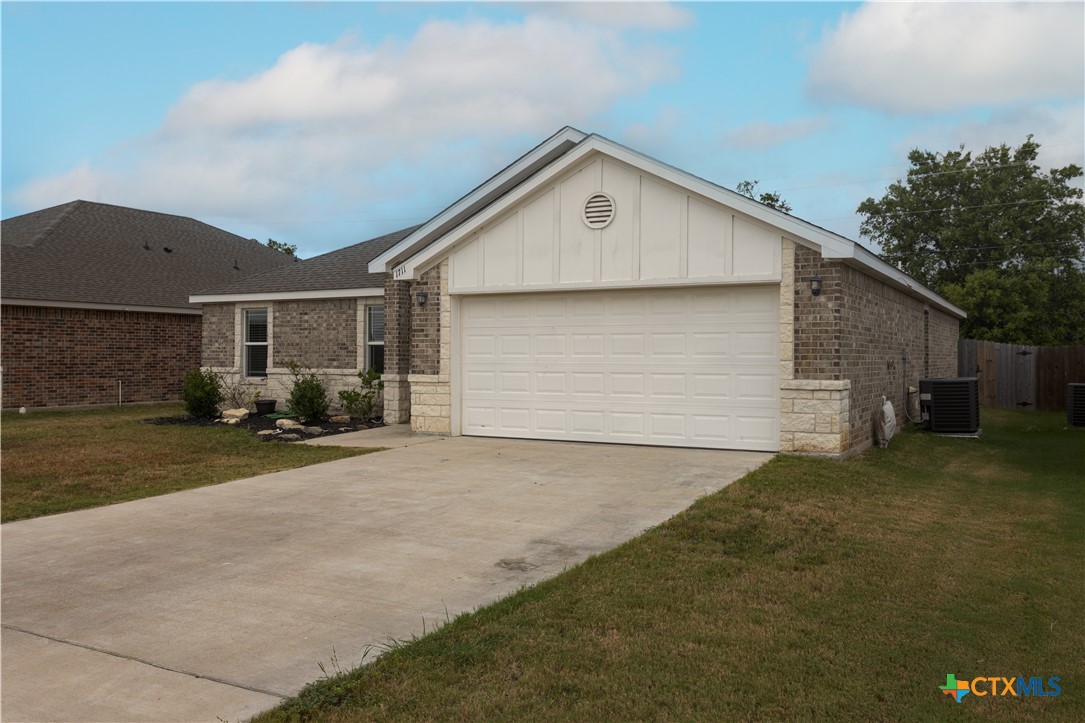
Brick house with a white gabled facade, wide garage door, and concrete driveway.
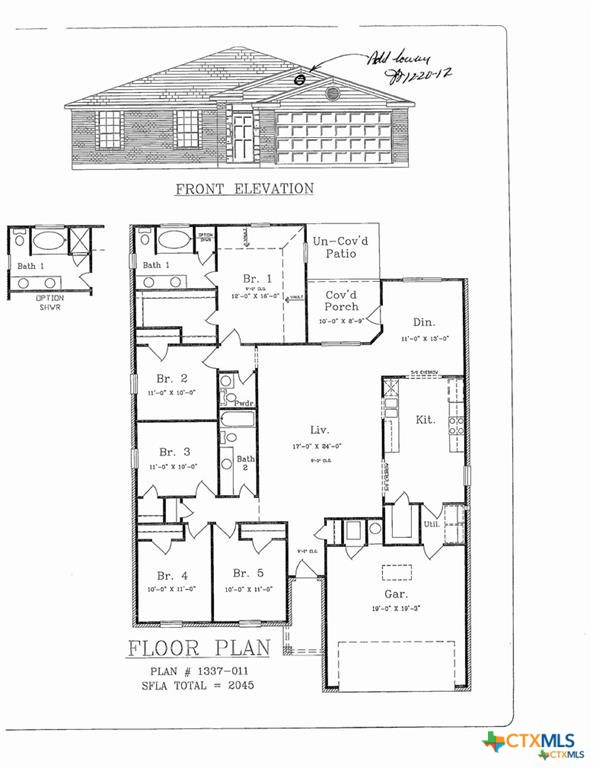
Five-bedroom home floor plan with front elevation, covered porch, patio, and garage.
VIEW PHOTOS
$289,000

1711 Fossil Trail

5 Beds 3 Baths 2,085 Sq.Ft. 7,200.47 Sq.Ft.

Description

Welcome home to this beautifully designed 5-bedroom, 2.5-bath residence that perfectly blends comfort, style, and functionality. From the moment you step inside, you'll appreciate the rustic stained concrete floors that flow seamlessly throughout the entire home, creating a modern look that's as durable as it is easy to maintain.
At the heart of the home is a spacious galley-style kitchen thoughtfully designed for both everyday living and entertaining. Featuring granite counters, stainless steel appliances, abundant custom cabinetry, expansive workspace, and an over-sized walk-in pantry, this kitchen is a dream for any aspiring home chef. It opens effortlessly into a generous dining area with peaceful views of the backyard, making every meal feel special.
The impressive 24' x 17' living room offers an inviting space for gatherings, and is enhanced by elegant crown molding, rounded corners, and an abundance of natural light streaming through energy-efficient tilt-sash windows.
Retreat to the secluded primary suite, where you'll find a relaxing escape complete with en suite bath featuring a large double-sink vanity, a garden soaking tub, and a separate walk-in shower.
Situated on a desirable lot with no back neighbors, this property offers added privacy and a tranquil outdoor setting. With its versatile floor plan and thoughtful design throughout, this home is ready to welcome its next owners.

Share Property

Location

1711 Fossil Trail, Belton, TX 76513

Status

For Sale
Deborah Stevenson

Deborah Stevenson

TITLE

Broker Associate

PHONE

512.468.8210

Property Amenities

Interior
Laundry room Laundry in Utility Room, Main Level, Laundry Room
Fireplace None
Appliances Dishwasher, Electric Water Heater, Disposal, Microwave, Refrigerator, Water Heater, Some Electric Appliances
Flooring Concrete
Total Bedrooms: 5
Half Bathrooms: 1
Full Bathrooms: 2
Other Interior Features All Bedrooms Down, Ceiling Fan(s), Pull Down Attic Stairs, Walk-In Closet(s), Granite Counters, Pantry, Walk-In Pantry
Area & Lot
Lot Area 7,200.47 Sq.Ft.
Living area 2,085 Sq.Ft.
MLS® ID 619646
Year Built 2022
School District Belton ISD
View Description None
Architecture Styles Ranch, Traditional
Type Residential
Status For Sale
Exterior
Stories 1
Pool None
Air conditioning Central Air, 1 Unit
Heat type Central, Electric
Water Source Public
Garage Space 2.0
Sewer Public Sewer
Other Exterior Features Private Yard
Roof Composition, Shingle
Utilities Water Available
Finance
Sales Price $289,000
Single-story brick and stone house with a white gabled garage, wide driveway, and front lawn.

360 Virtual Tour

Take a tour of this property
Single-story brick and stone house with a white gabled garage, wide driveway, and front lawn.

Schedule a Showing

I would love to show you our beautiful property. Please select your preferred date and time below. An agent will be in touch shortly to confirm your appointment.

Schedule a Showing

I would love to show you our beautiful property. Please select your preferred date and time below. An agent will be in touch shortly to confirm your appointment.

Thank you for your interest in 1711 Fossil Trail, Belton, TX 76513. We are reviewing your request and will be in touch shortly!

Mortgage Calculator

Estimate your monthly mortgage payment, including the principal and interest, property taxes, and HOA. Adjust the values to generate a more accurate rate.

All estimates are provided for informational purposes only. Actual amounts may vary.
$0,000 Your Payment 20 15 65
$0,000 Your Payment

Buy & Sell With Confidence

Offering expert guidance, strong negotiation, and personalized service in every transaction. Specializing in Central Texas real estate, farm and ranch properties, and new construction, committed to delivering the best results for buyers and sellers alike.