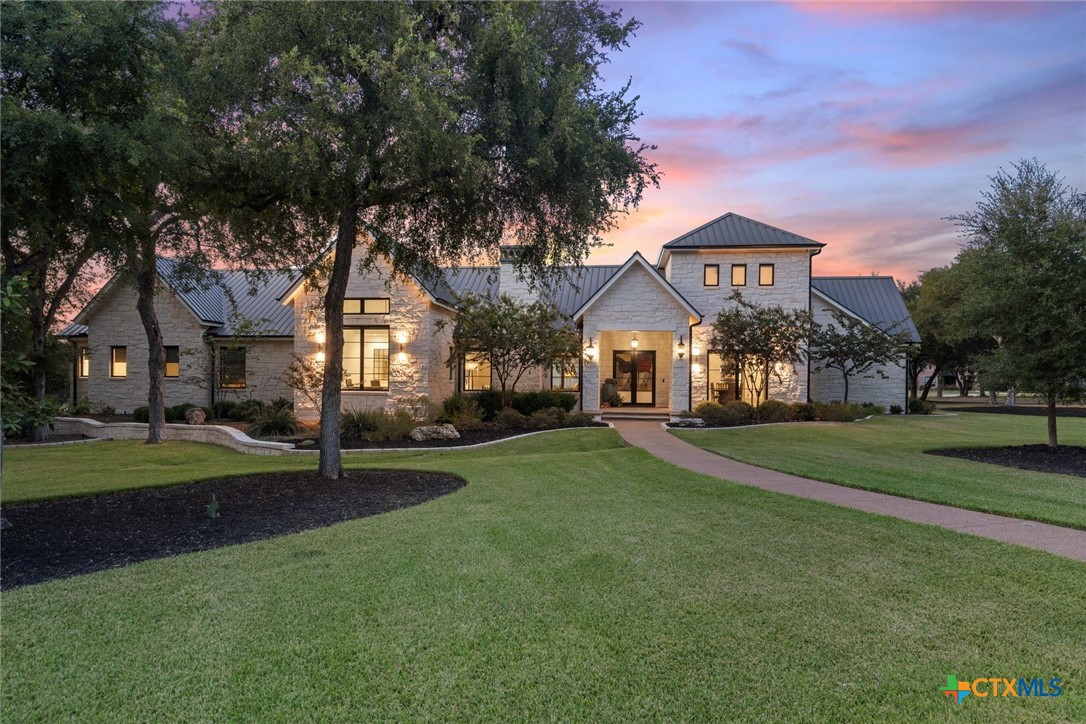
Stone house with metal roof, illuminated windows, and landscaped lawn at dusk.
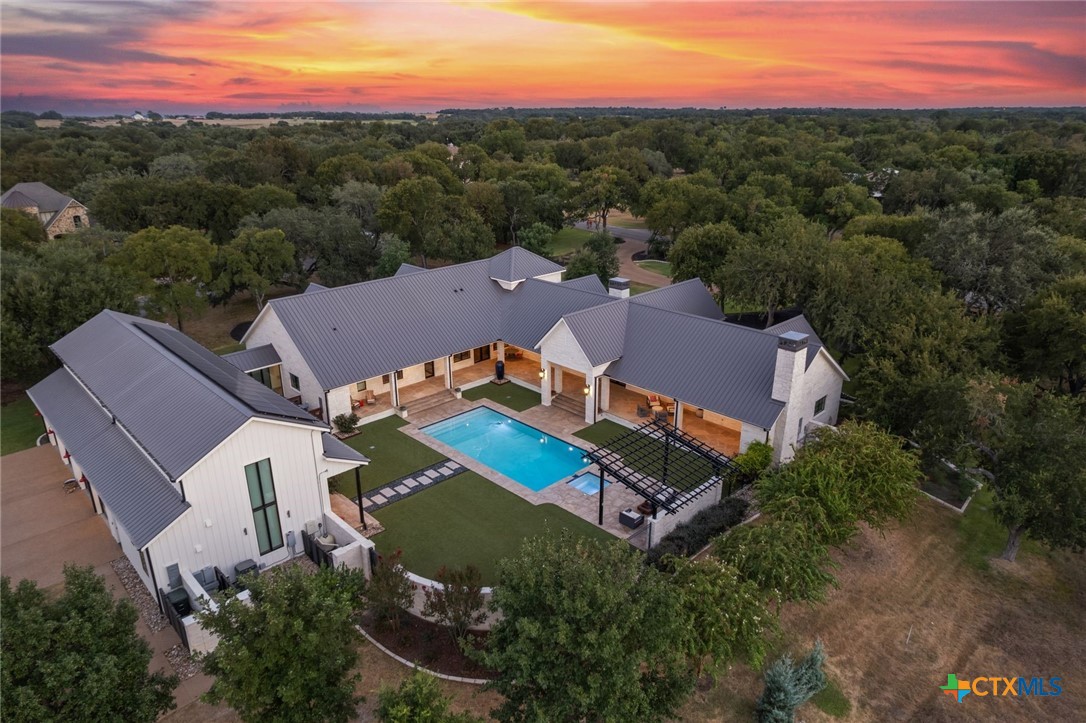
Aerial view of a large home with a swimming pool beneath a vivid sunset sky.
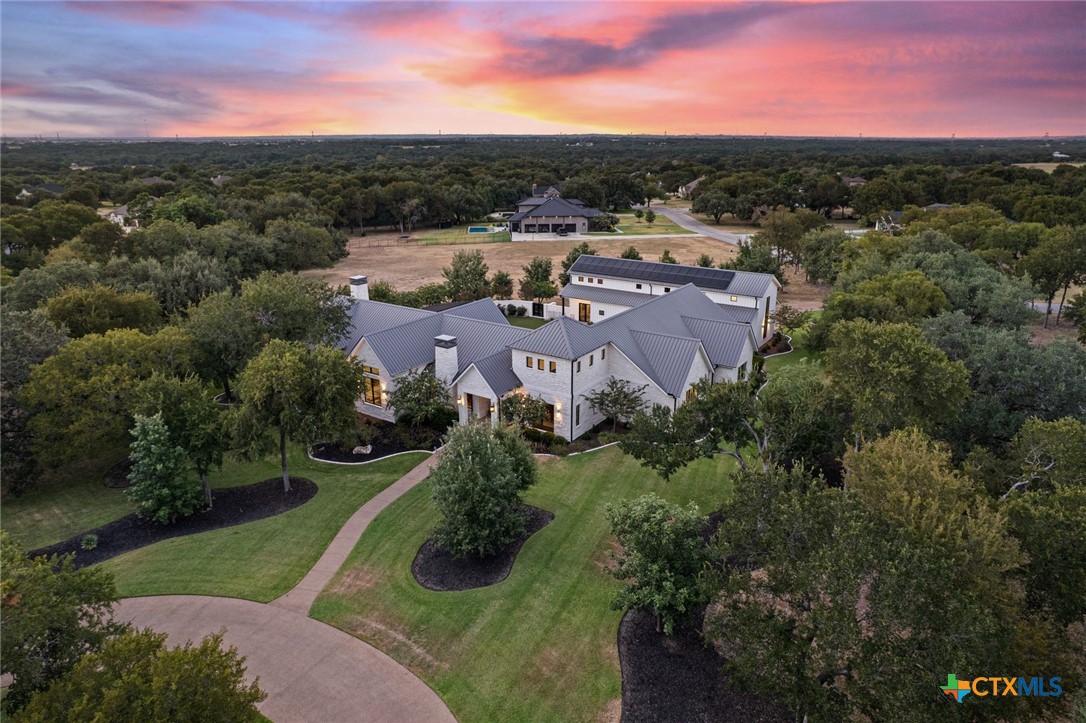
Aerial view of a stone-and-metal-roof home amid trees at sunset.
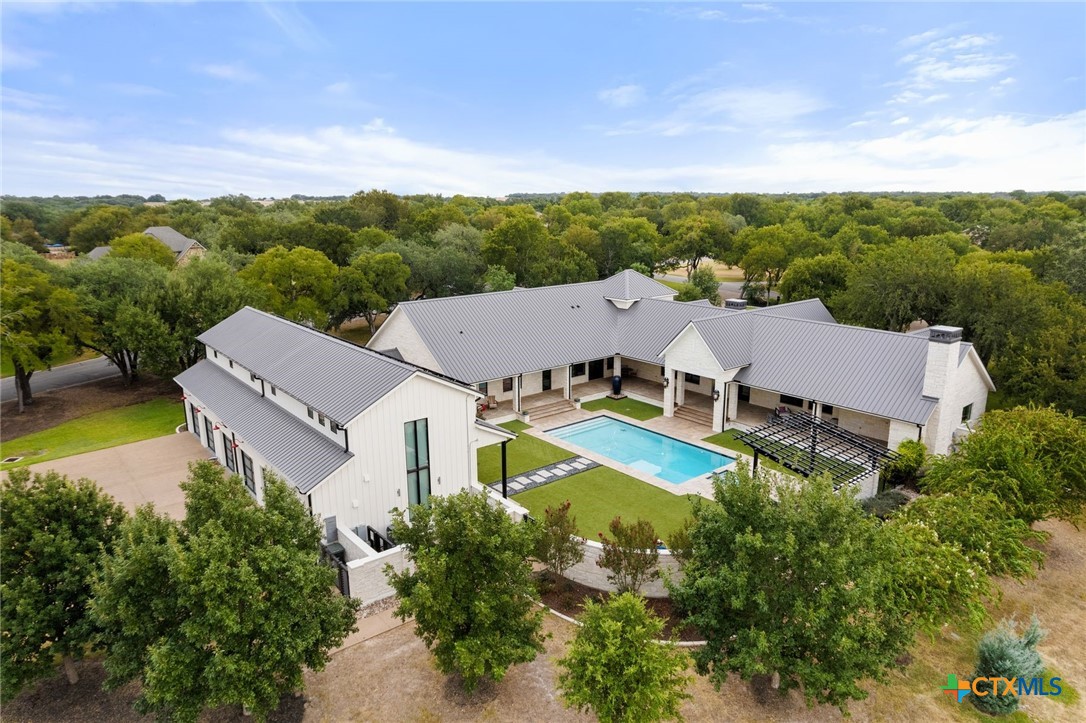
Aerial view of a white-roofed home surrounding a backyard pool, with mature trees and a pergola.
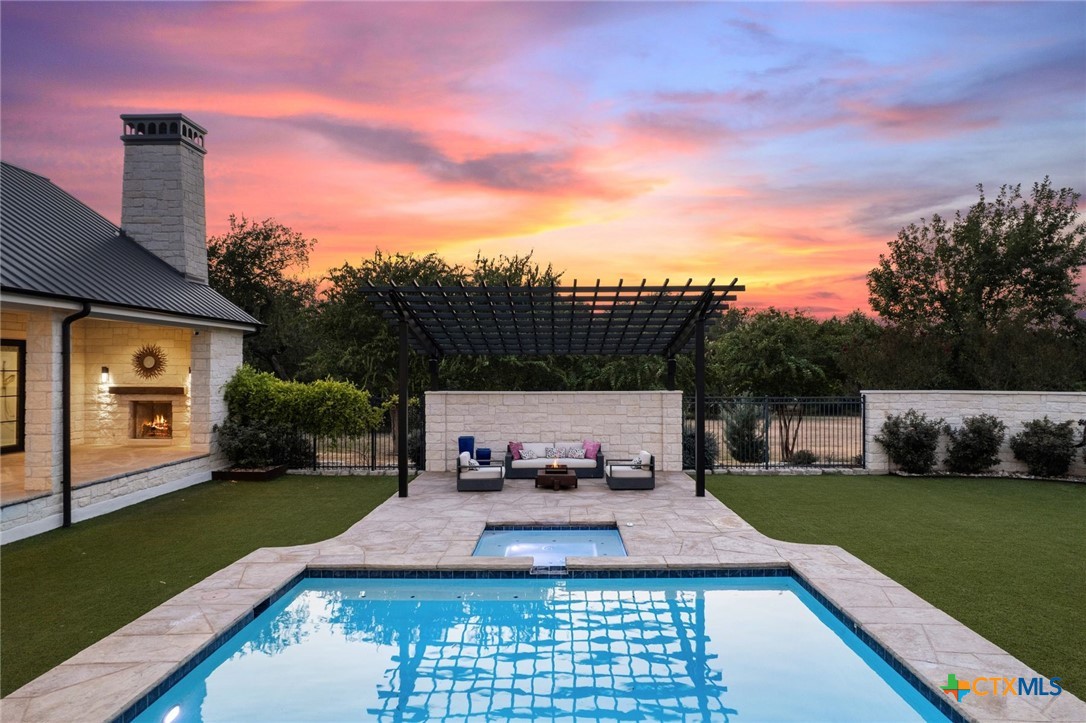
Backyard pool and spa beneath a pergola at sunset, with a stone outdoor fireplace and seating.
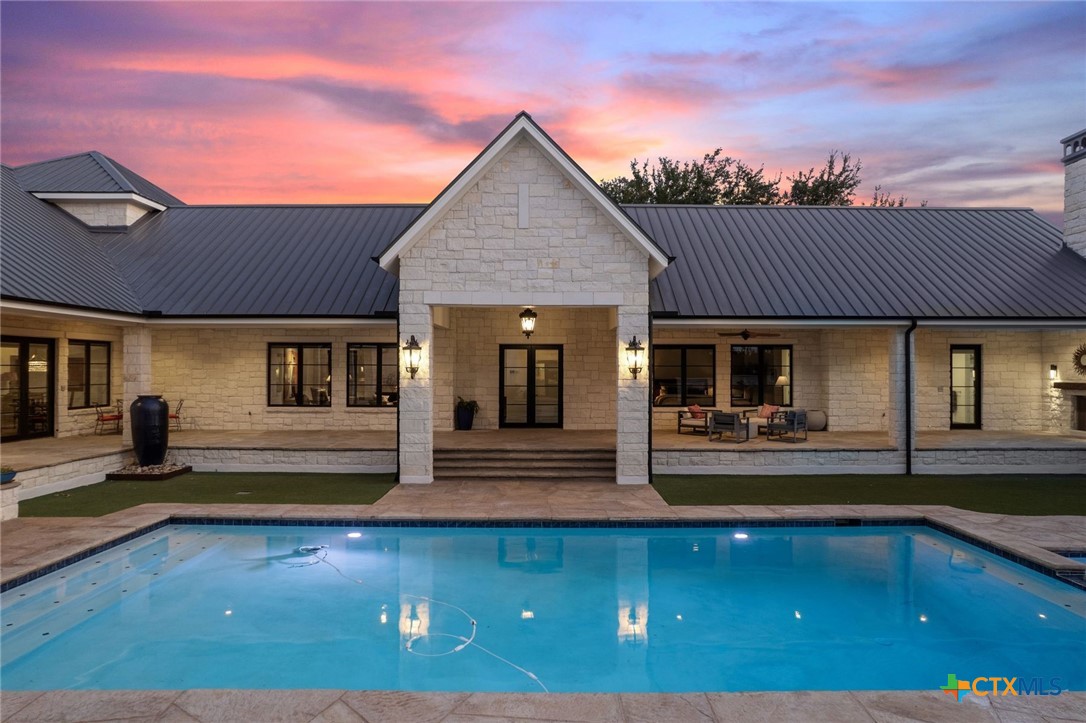
Stone home with a metal roof and swimming pool beneath a colorful sunset sky.
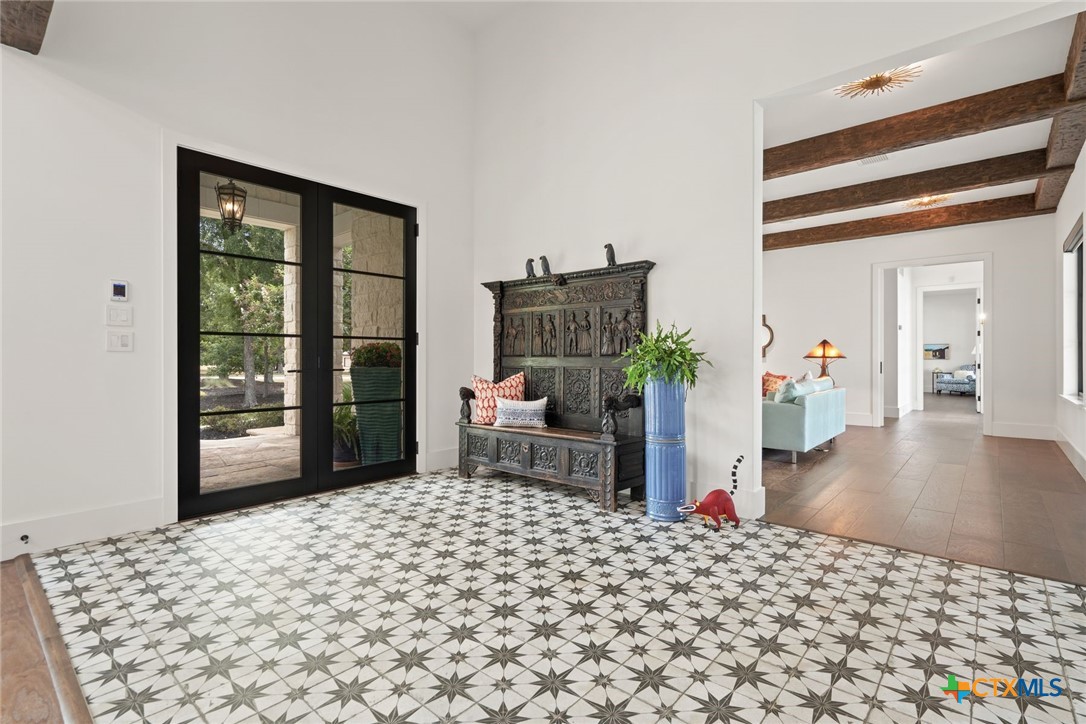
Foyer with star-patterned tile, black-framed glass doors, and an ornate carved console.
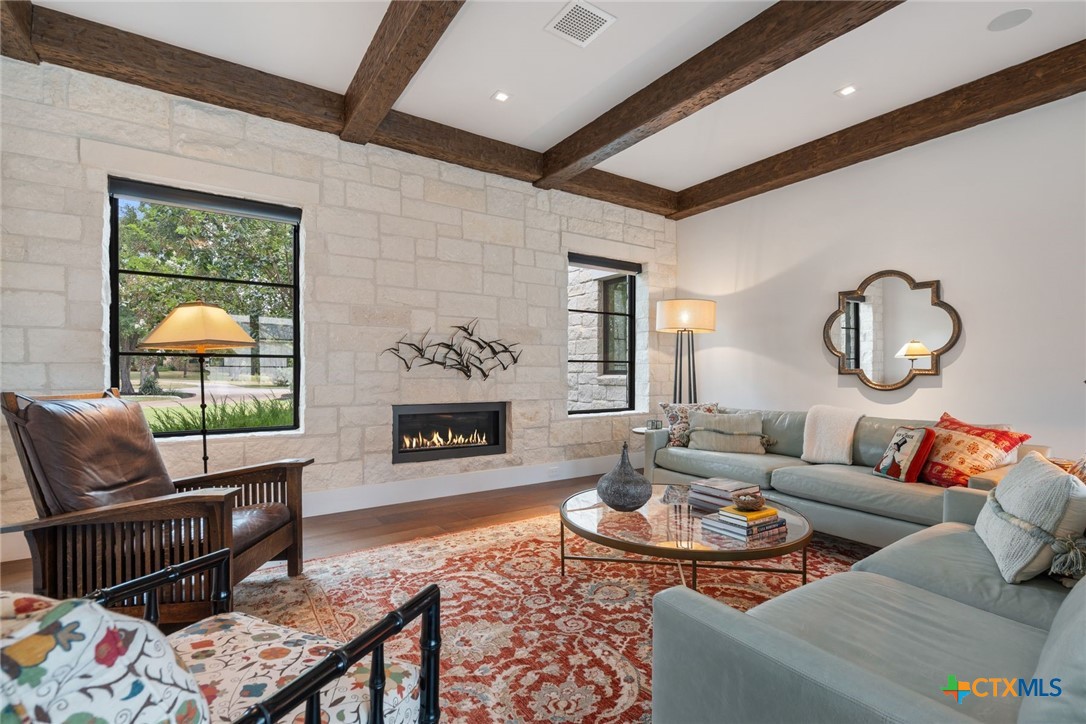
Living room with a stone fireplace, exposed wood beams, and seating around a patterned rug.
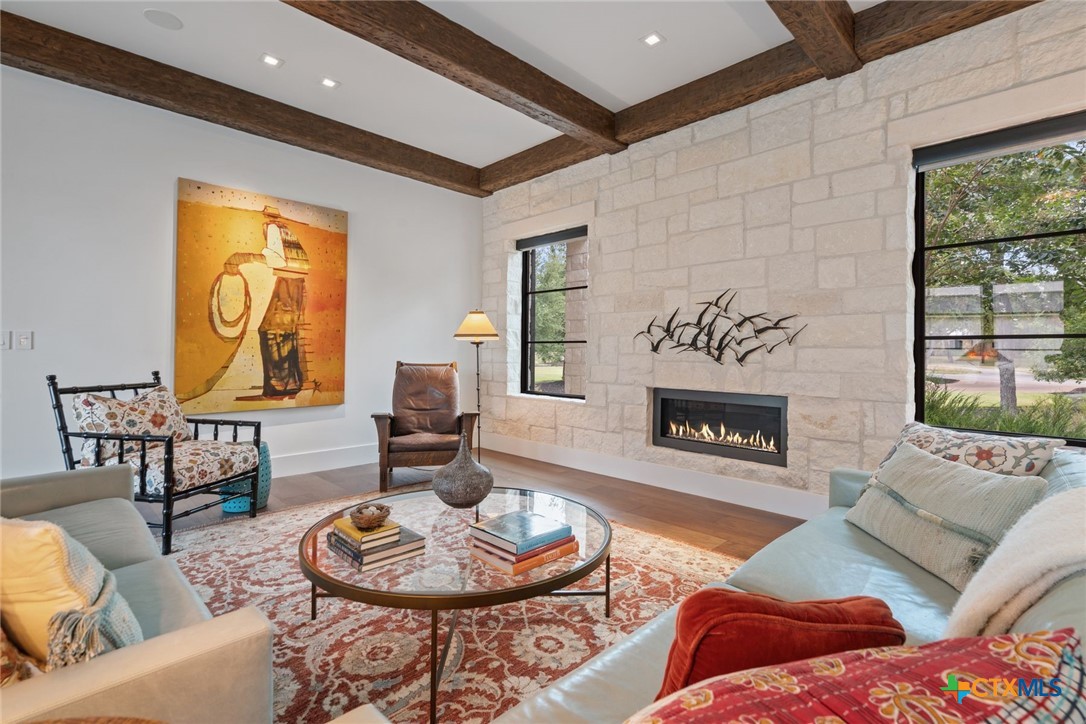
Living room with a stone fireplace, exposed wood beams, and a round glass coffee table.
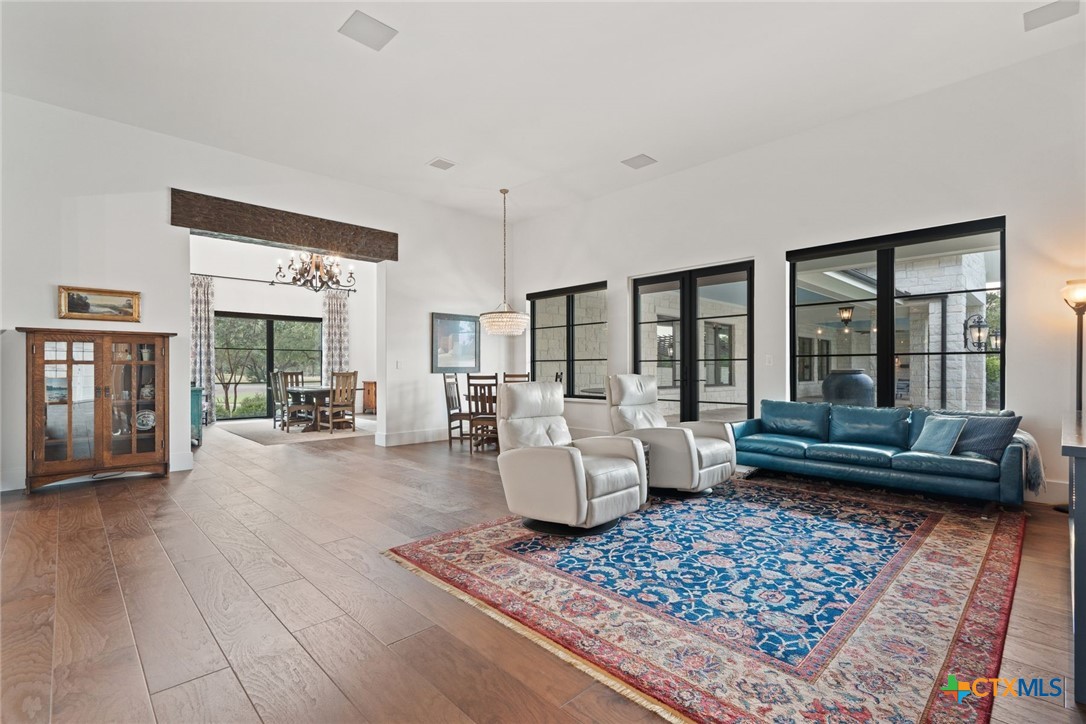
Open living room with blue sofa, white recliners, patterned rug, and adjoining dining area.
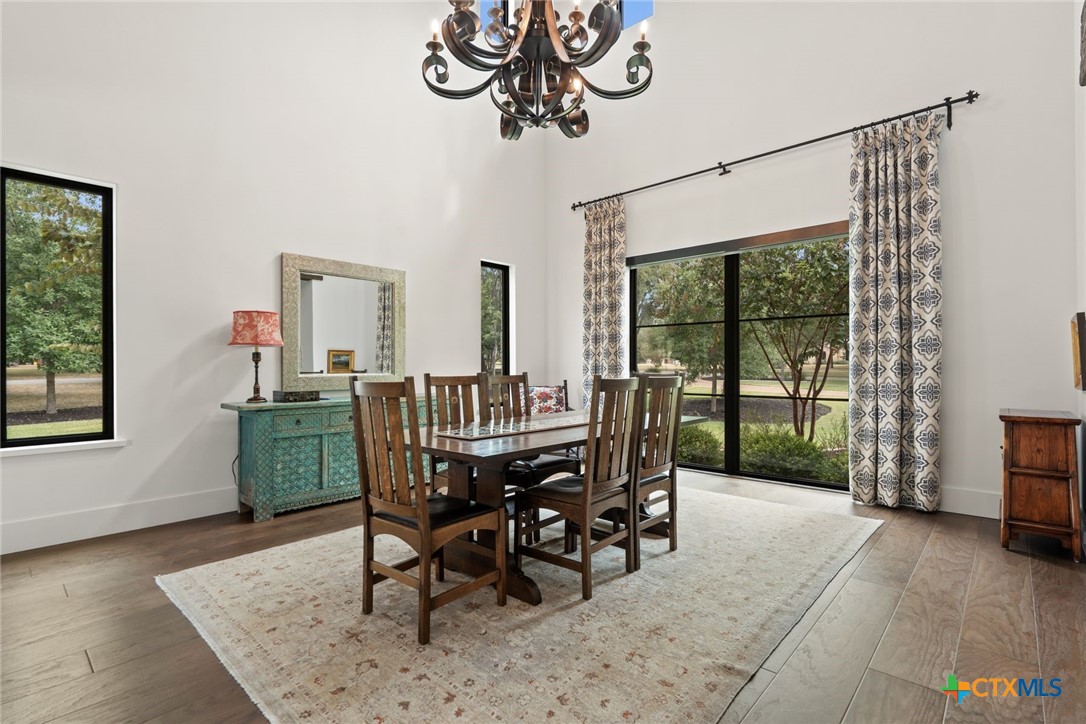
Dining room with a wooden table, turquoise sideboard, chandelier, and large windows overlooking trees.
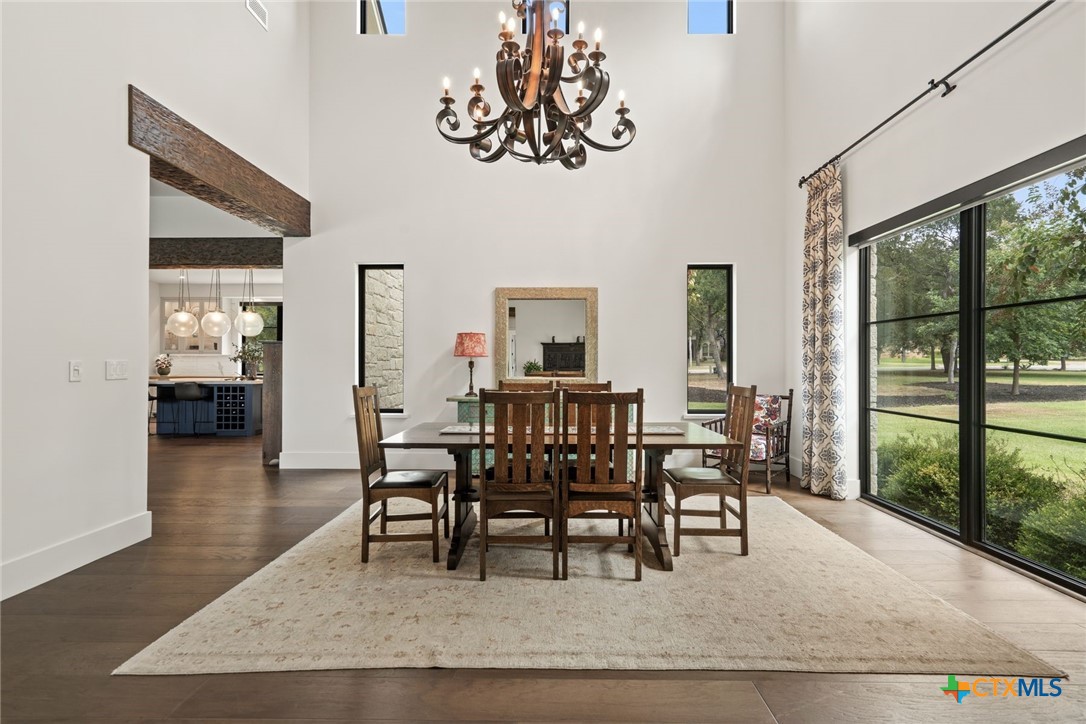
Dining room with a long wooden table, tall chandelier, and large windows overlooking a lawn.
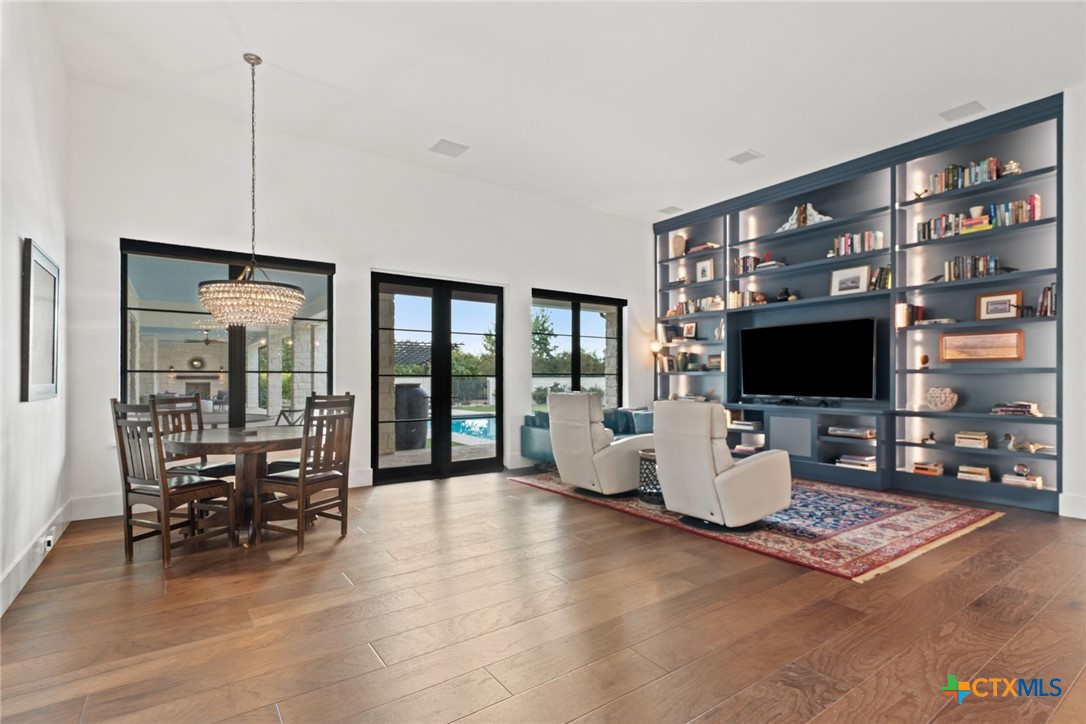
Living room with built-in blue shelving, a large television, and an adjoining dining area.
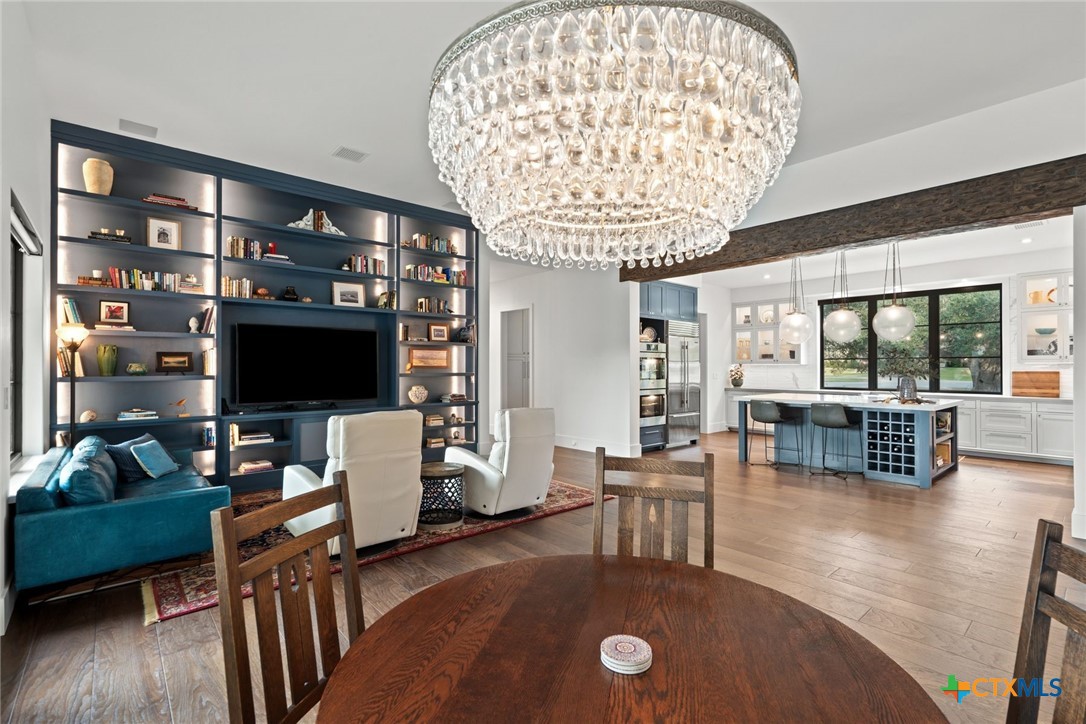
Open living room and kitchen with built-in bookshelves, teal sofa, and crystal chandelier.
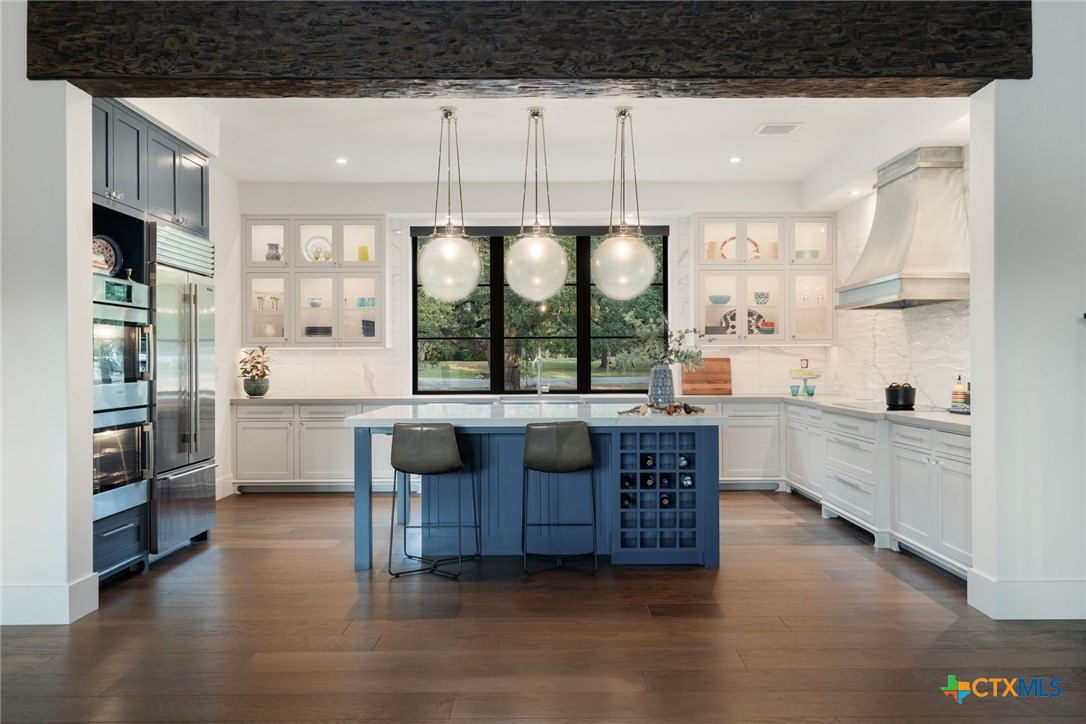
Kitchen with a blue island, white cabinetry, and three globe pendant lights.
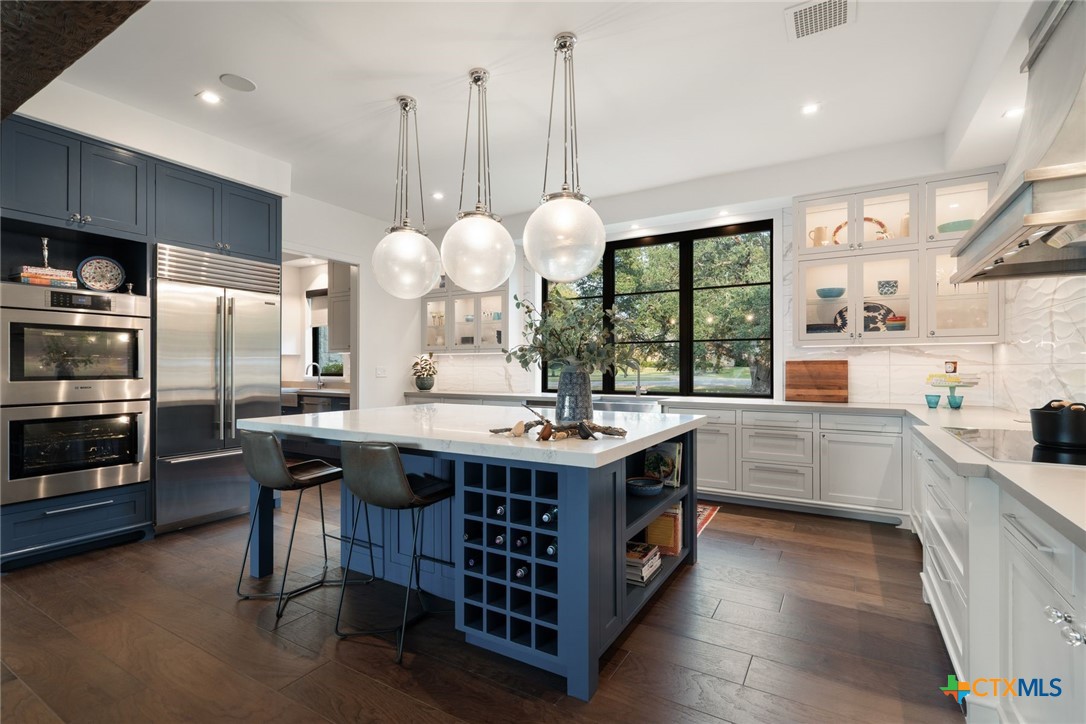
Modern kitchen with a blue island, stainless steel appliances, and large garden-facing windows.
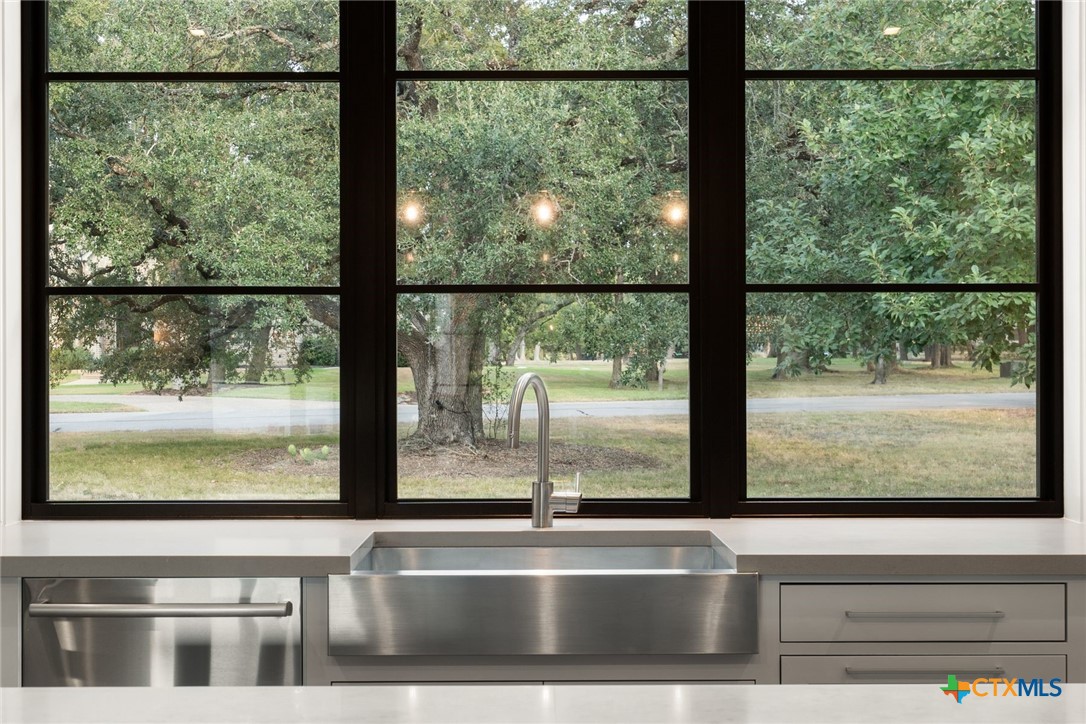
Kitchen sink beneath a large black-framed window overlooking mature trees and a lawn.
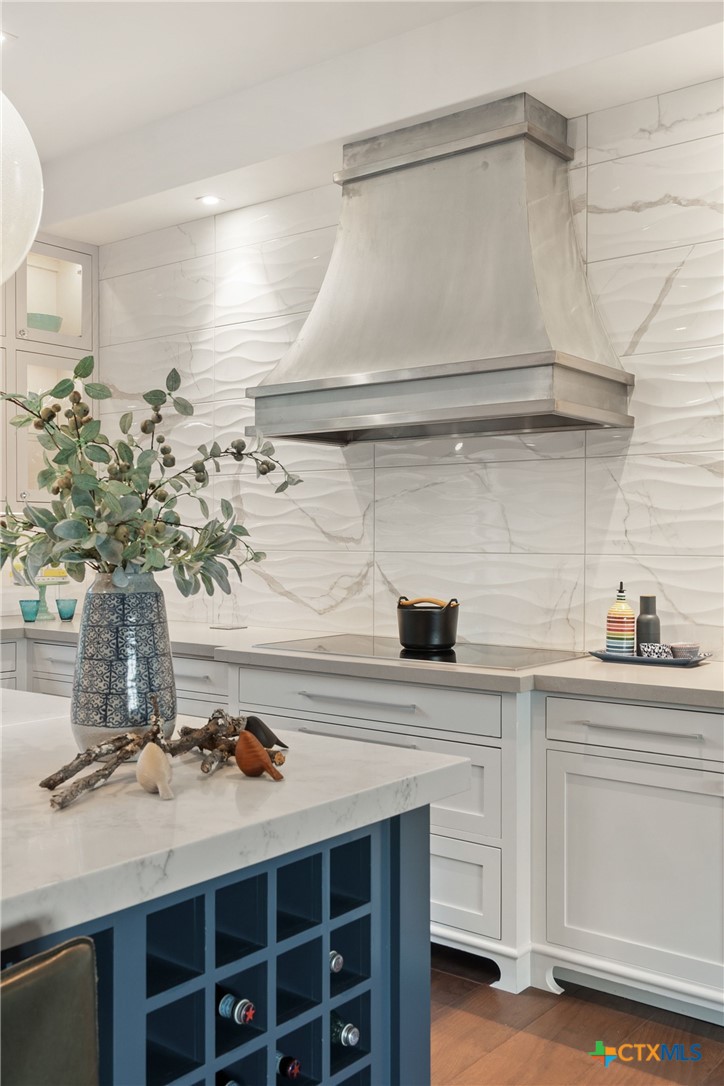
Kitchen with a sculptural stainless steel range hood, wavy marble backsplash, and blue island cabinetry.
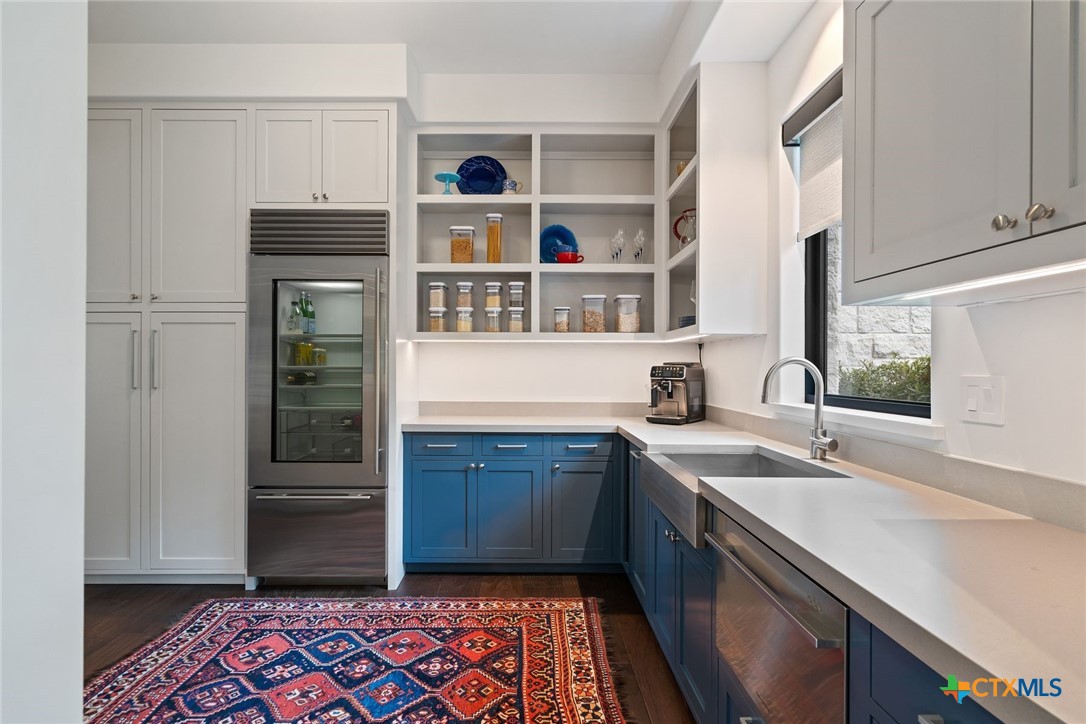
Kitchen with blue lower cabinets, white countertops, a stainless steel refrigerator, and open shelving.
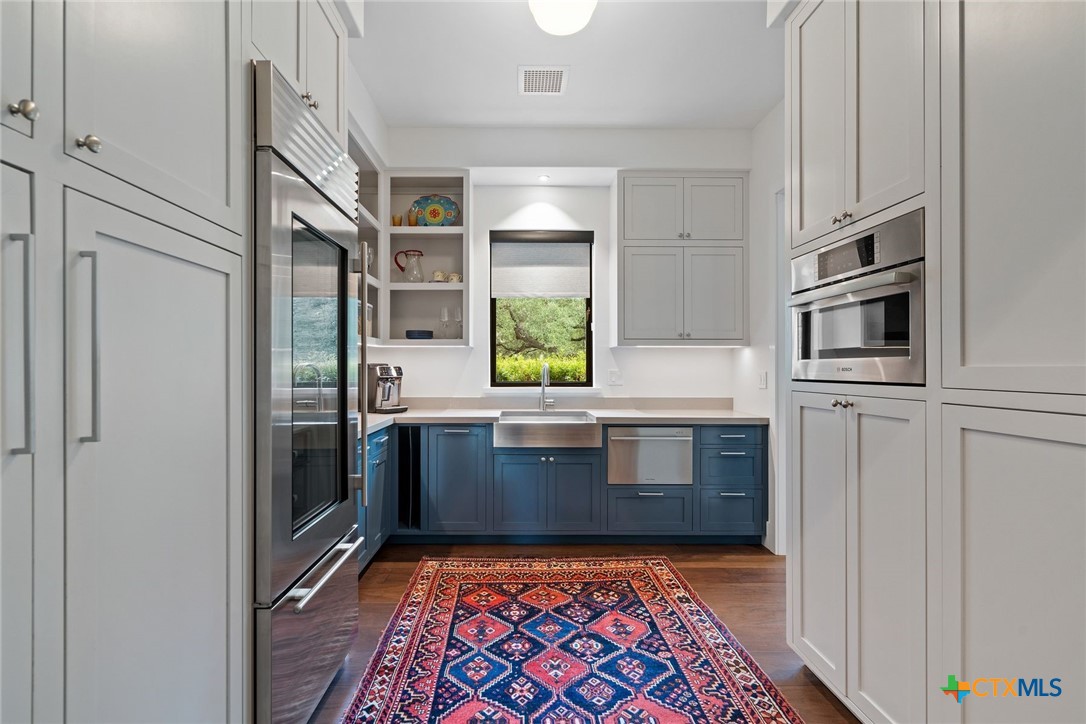
Kitchen with blue lower cabinets, white upper cabinets, stainless appliances, and a patterned runner rug.
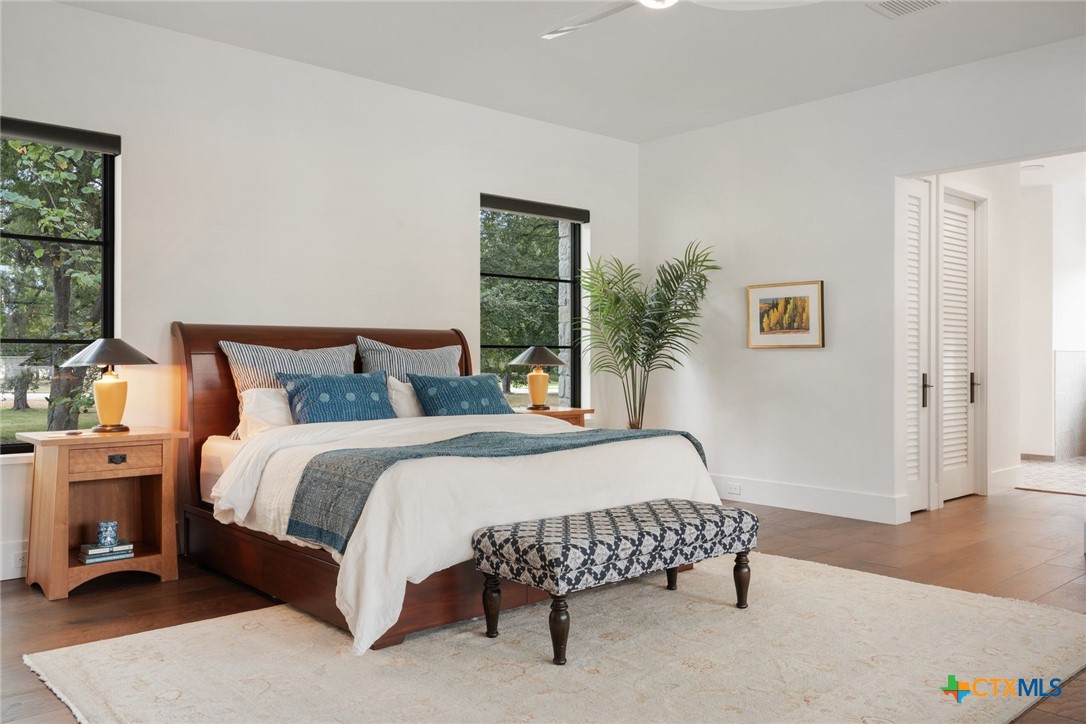
Staged bedroom with a dark wood bed, blue accents, and windows overlooking trees.
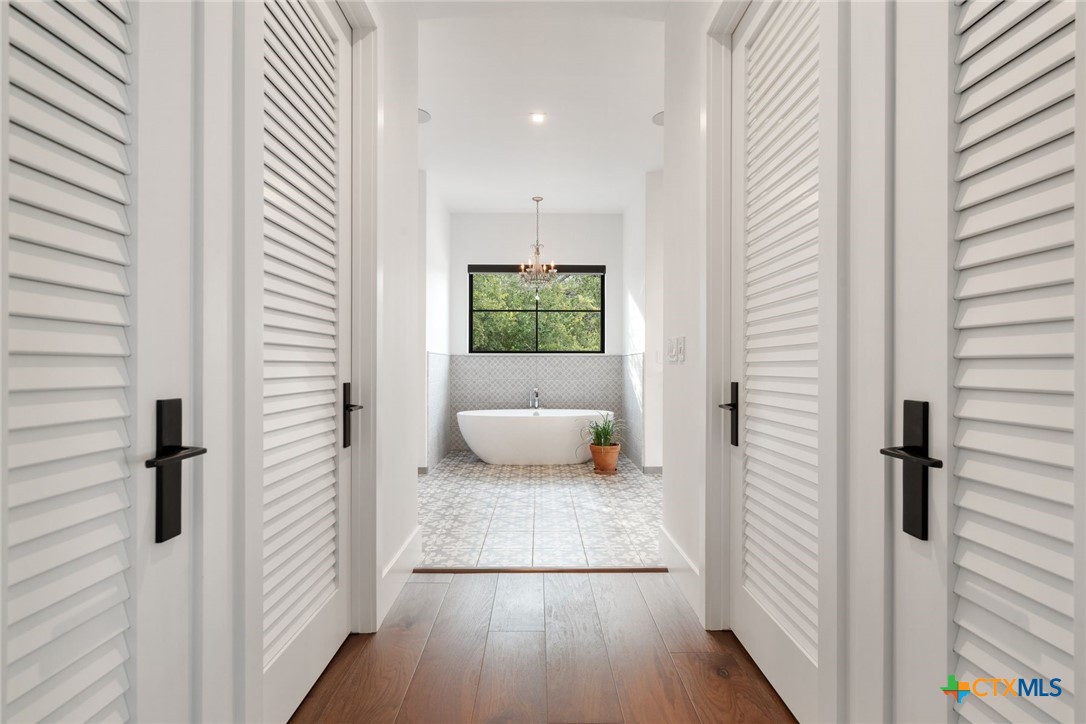
Bathroom with a freestanding tub beneath a window, seen through open louvered doors.
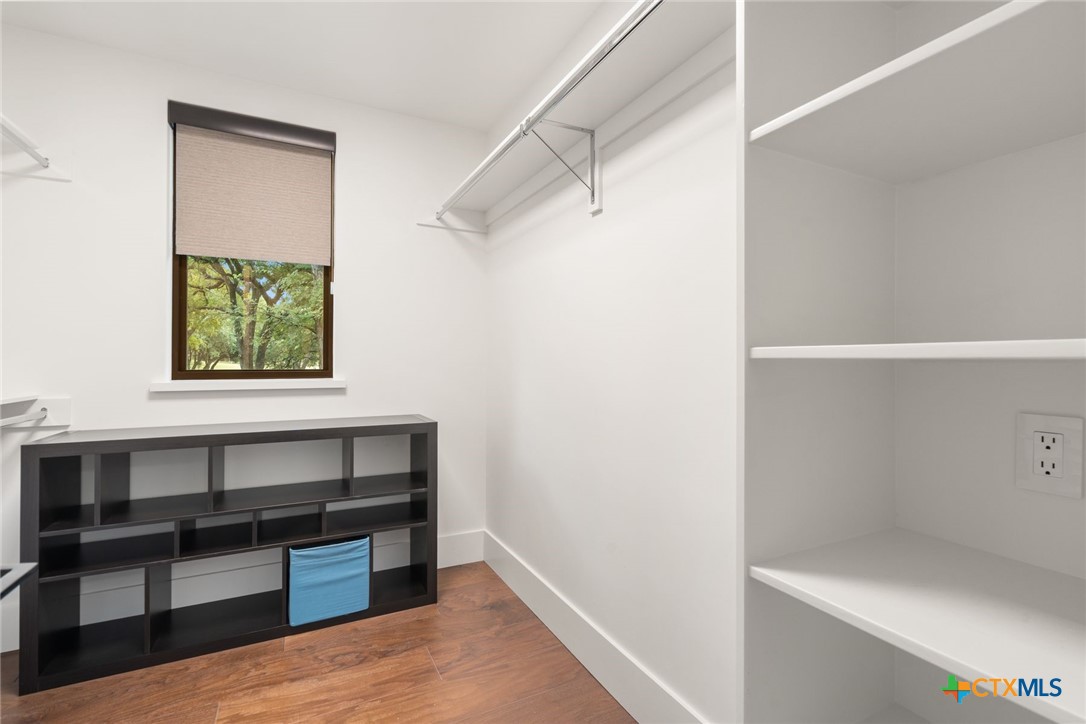
Walk-in closet with built-in white shelving, a window, and dark cubby storage.
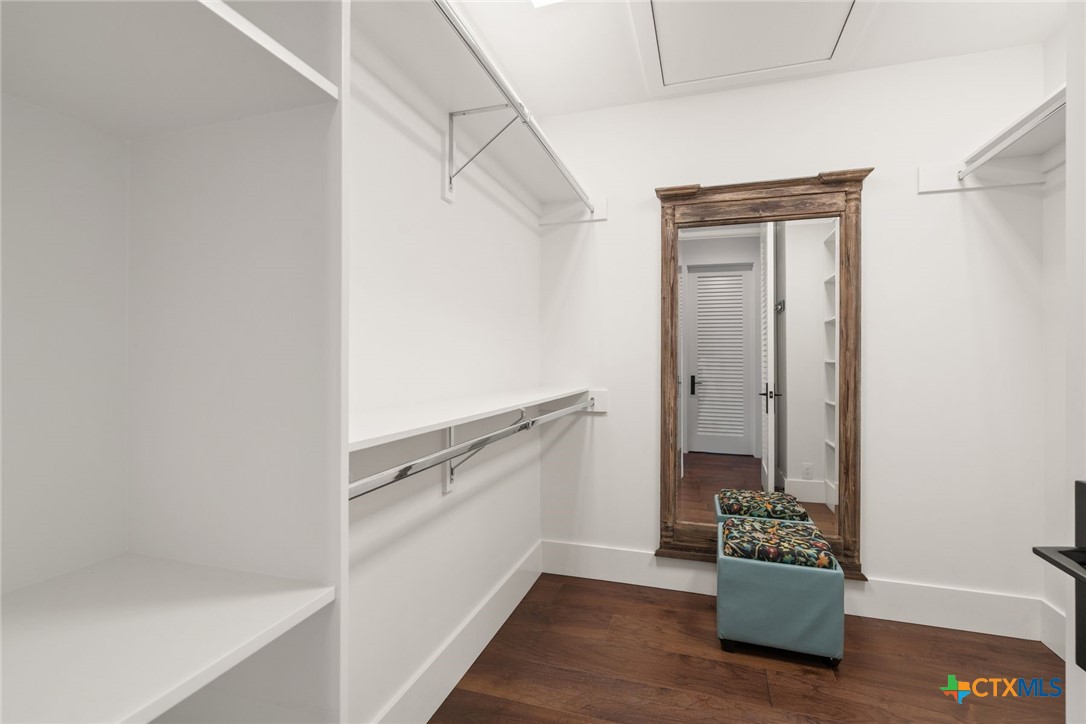
Walk-in closet with white shelves, hanging rods, a full-length mirror, and a patterned ottoman.
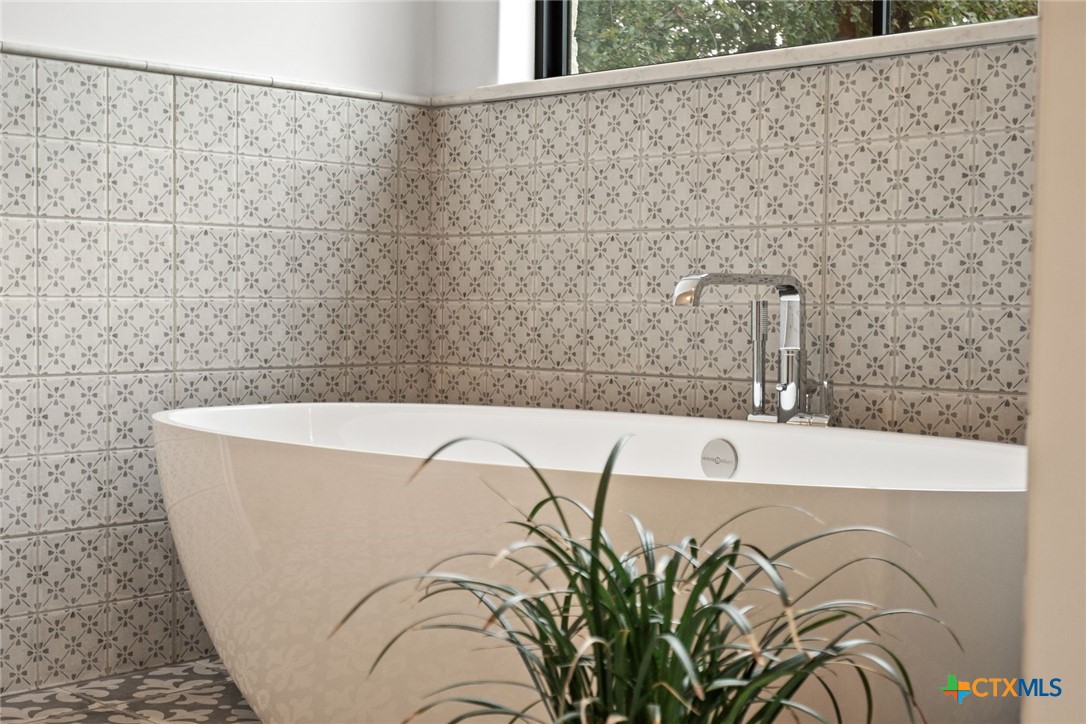
Freestanding bathtub against patterned tile walls, with a chrome faucet and window above.
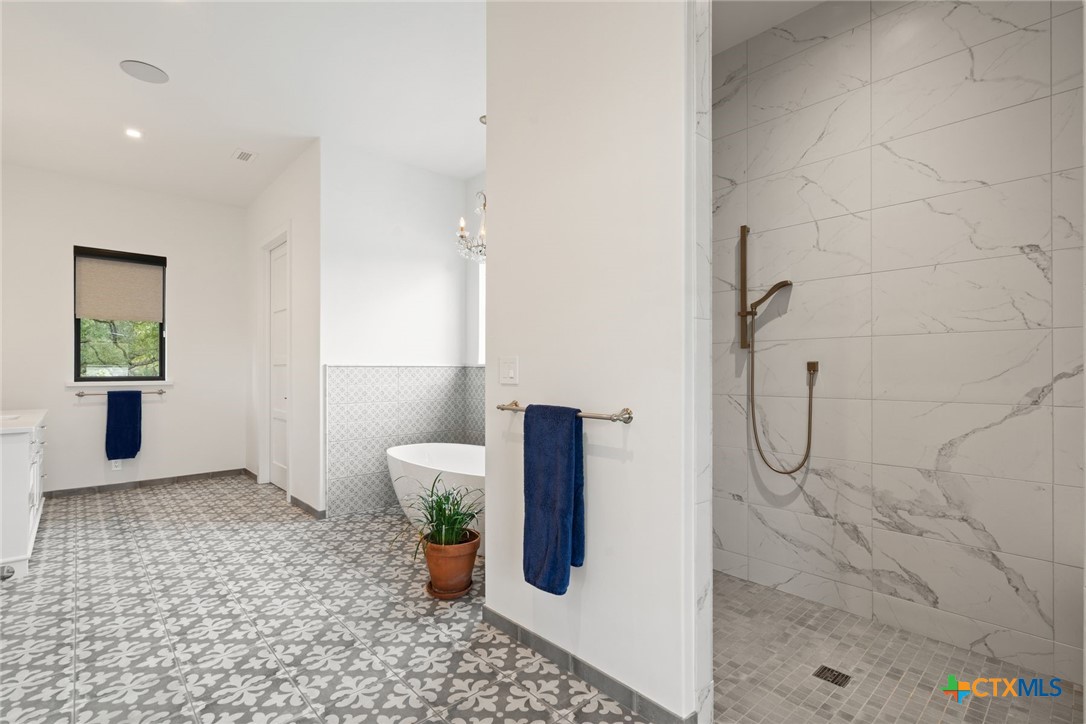
Bathroom with a marble-tiled walk-in shower, freestanding tub, and patterned tile floor.
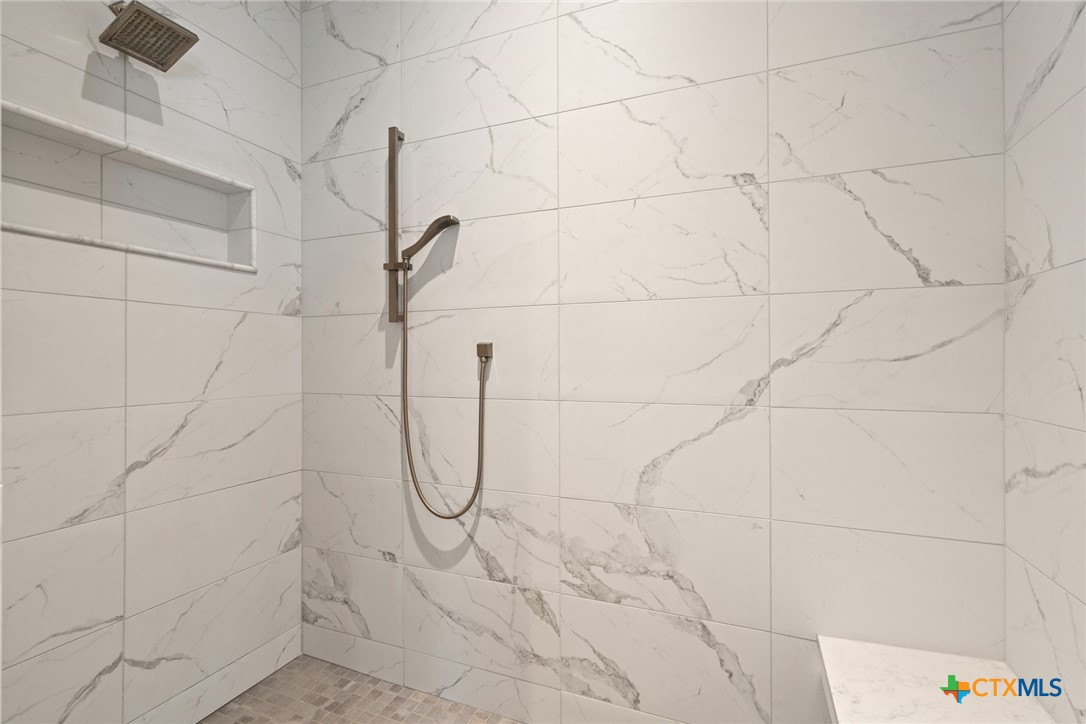
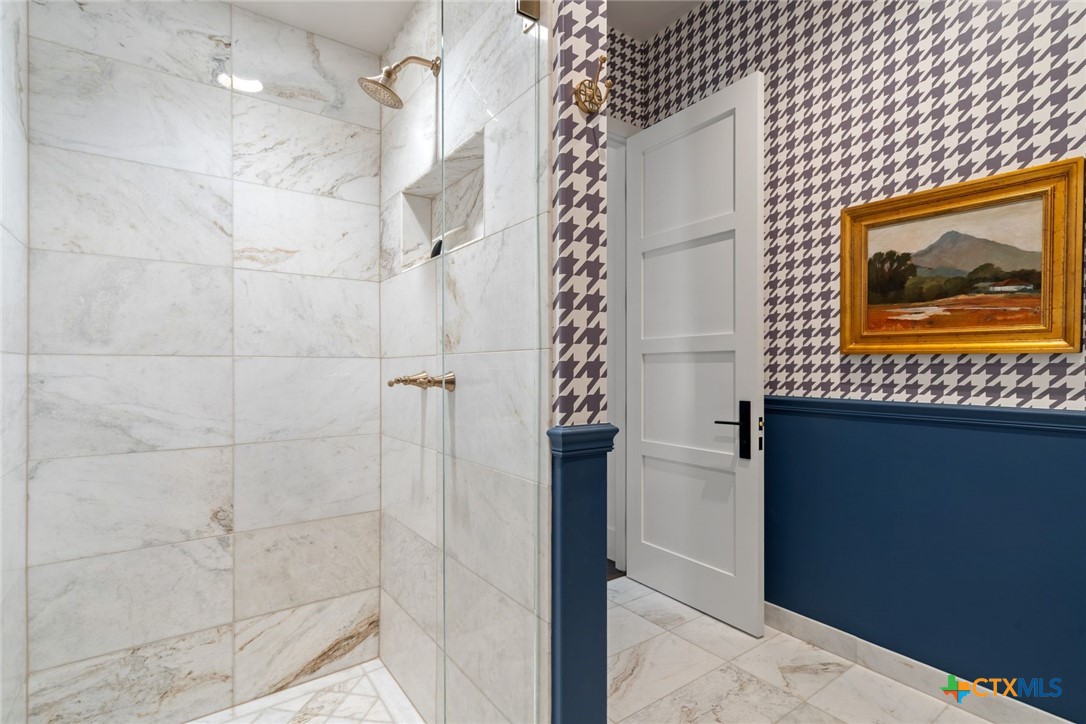
Walk-in shower with large white marble-look tiles, a recessed niche, and bronze fixtures.
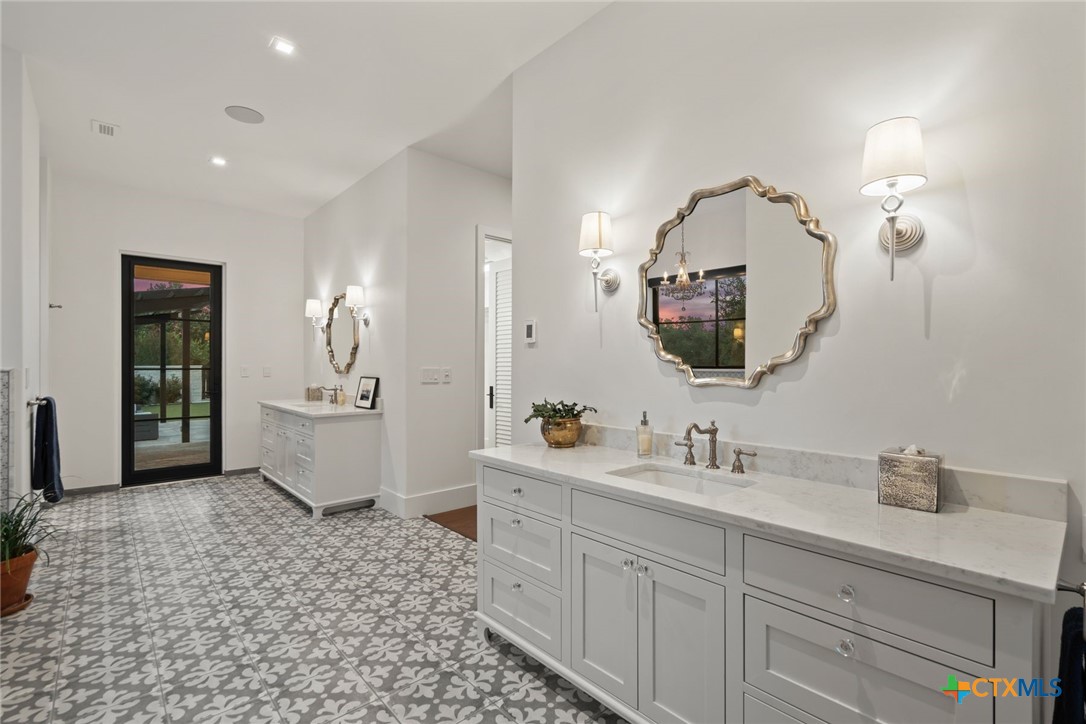
Bathroom with a long double-sink vanity, ornate mirrors, and patterned tile flooring.
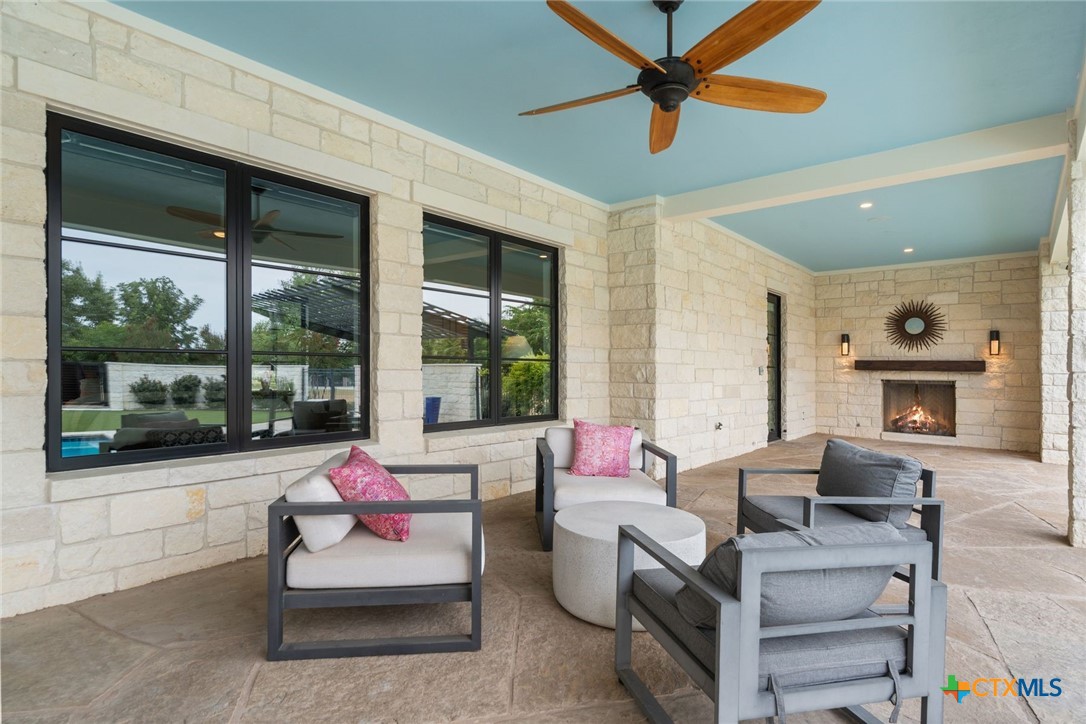
Covered stone patio with seating, ceiling fan, and fireplace.
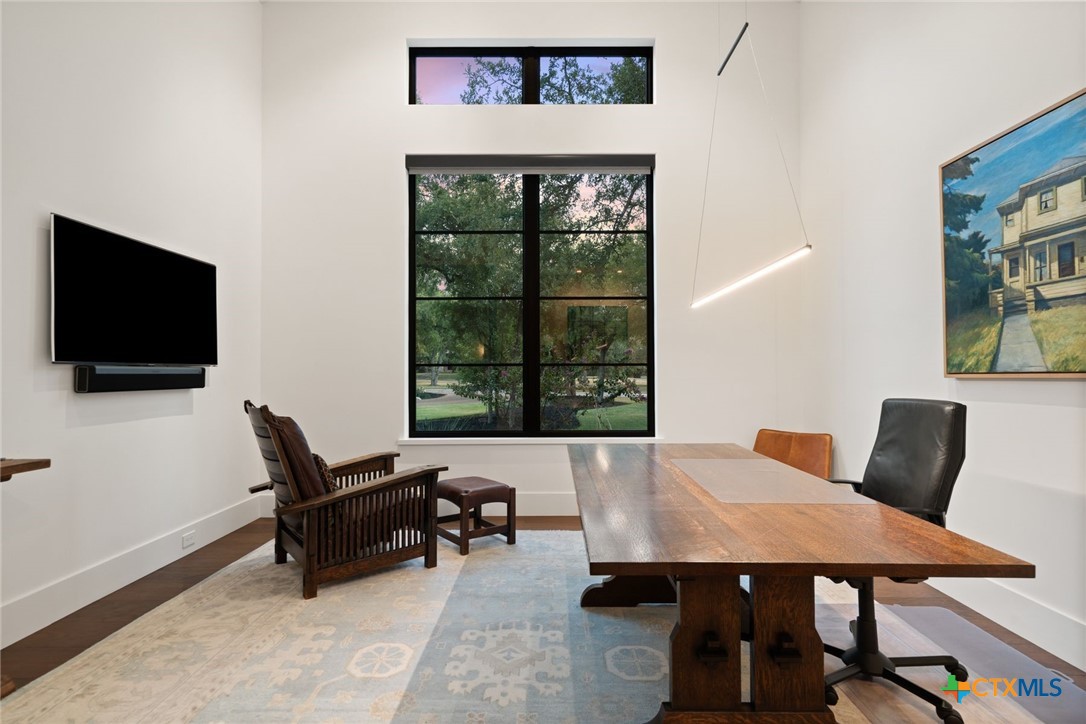
Dining room with a long wood table, lounge seating, and a large window overlooking trees.
Bathroom with a marble-tiled walk-in shower, patterned wallpaper, and navy wainscoting.
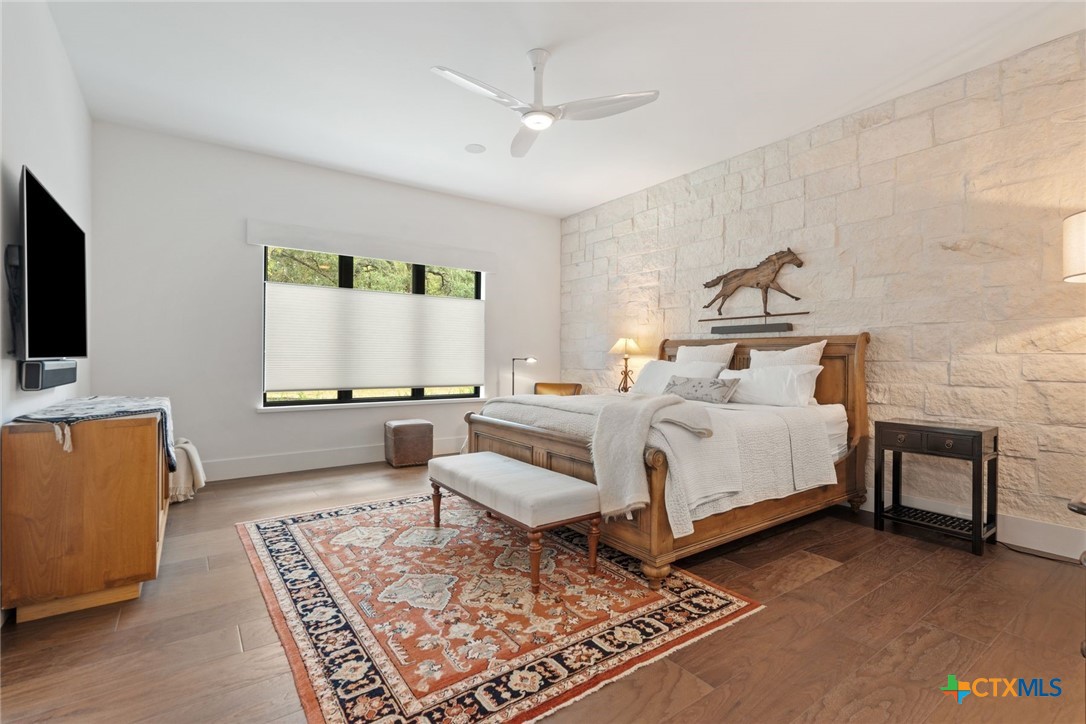
Bedroom with a wood bed, pale stone accent wall, and large window.
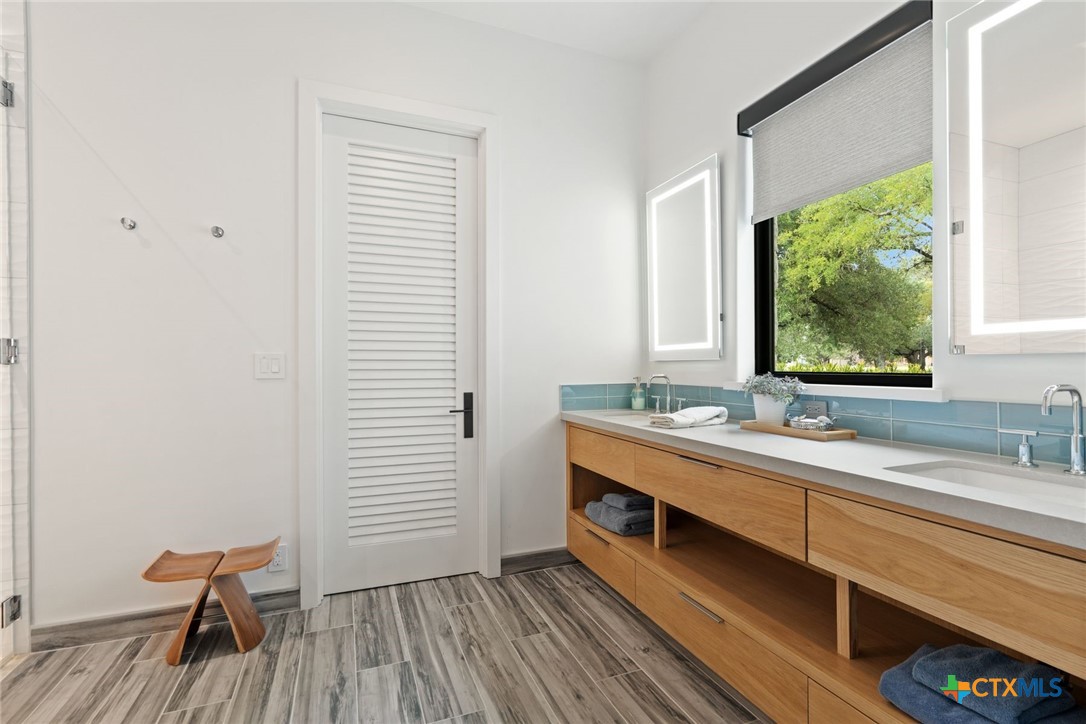
Bathroom with a long wood vanity, blue tile backsplash, and large window overlooking trees.
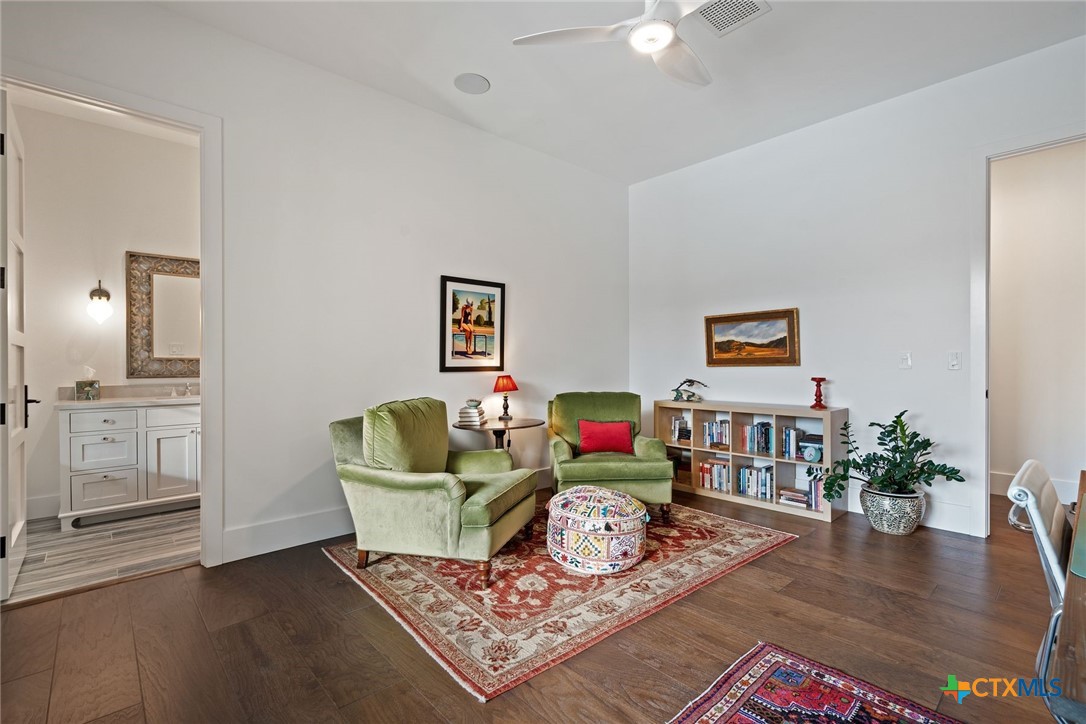
Furnished sitting room with green armchairs, a patterned rug, and an open doorway to the bathroom.
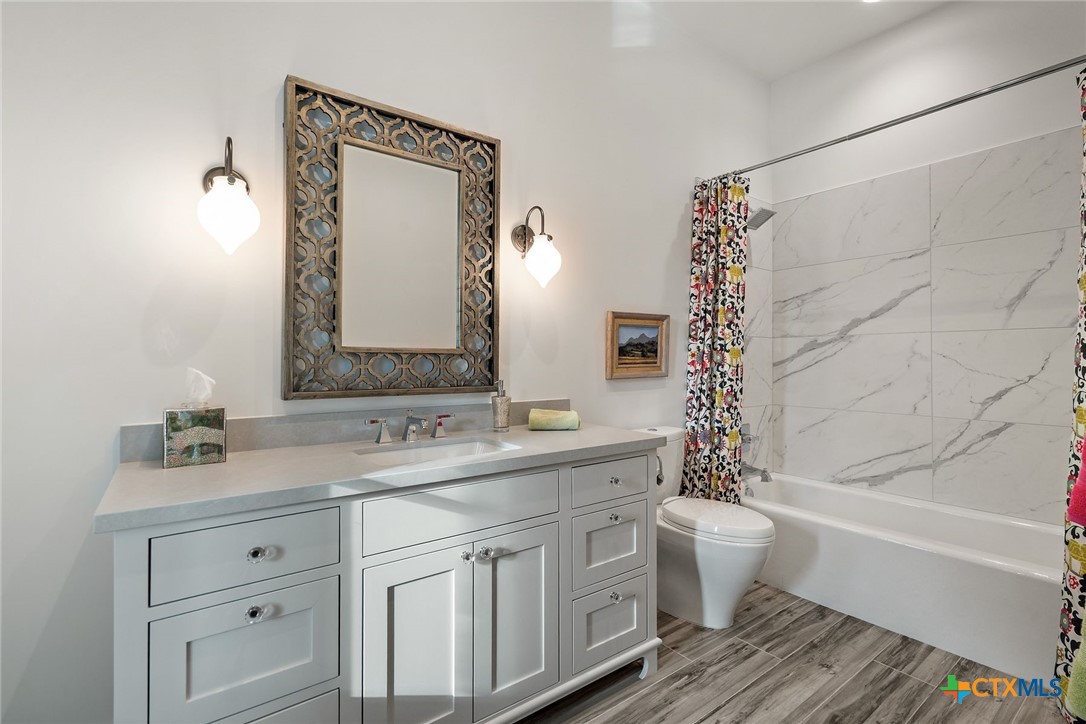
Bathroom with a gray double vanity, ornate framed mirror, and marble-look tub surround.
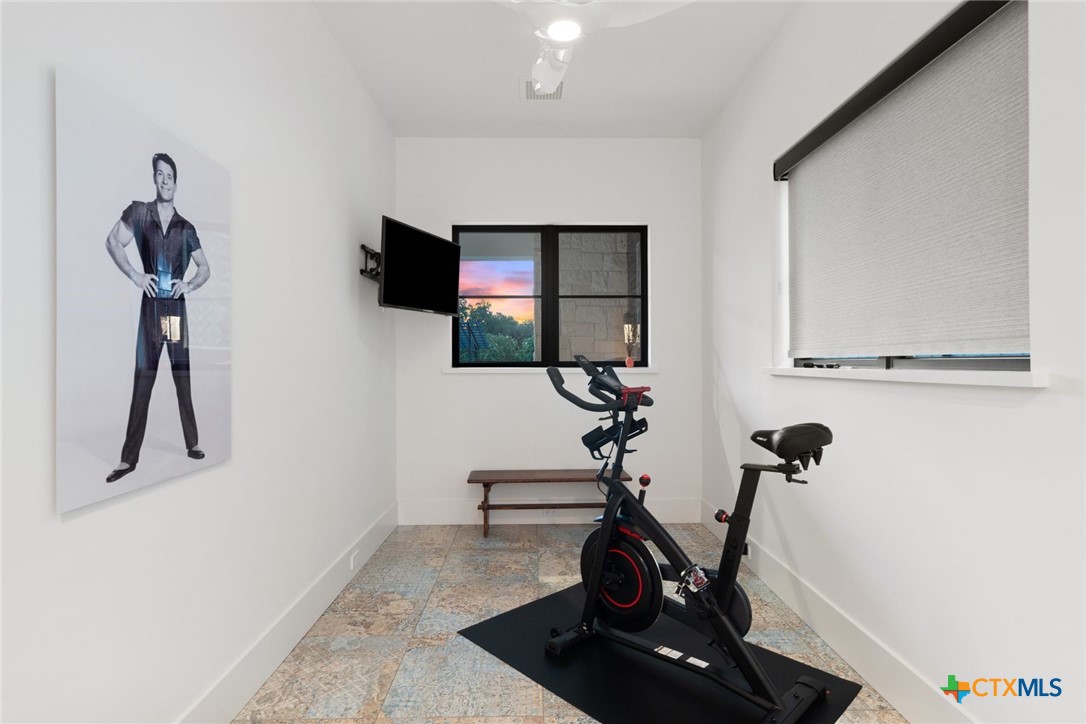
Home gym with a stationary bike, wall-mounted TV, and colorful tiled floor.
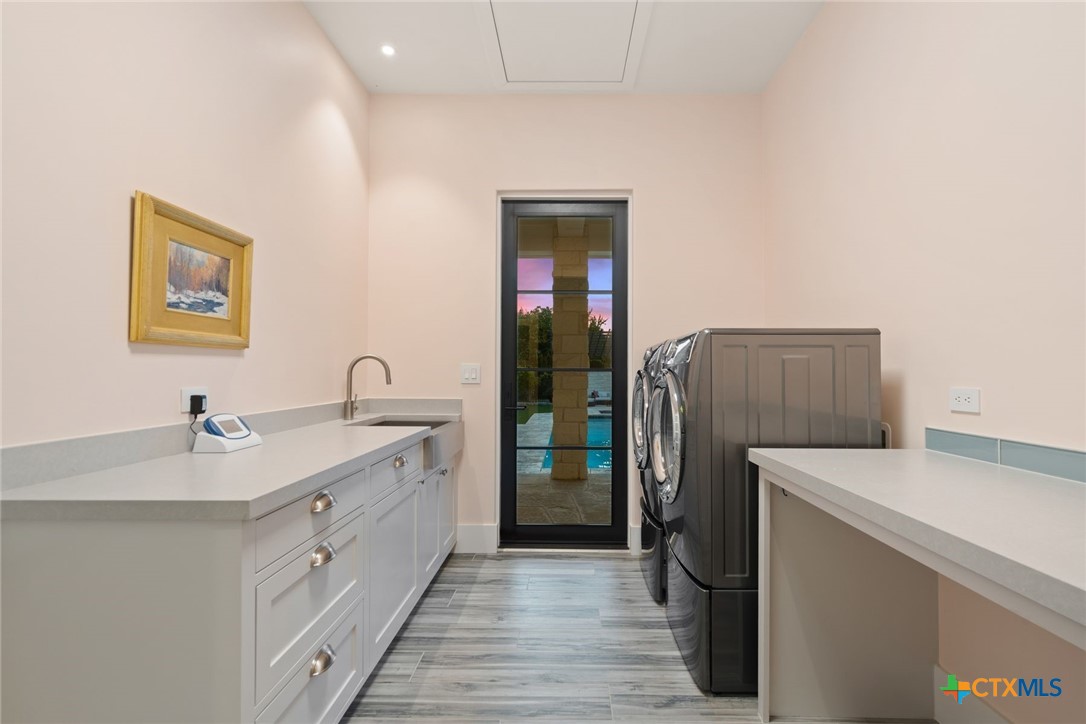
Laundry room with front-load washer and dryer, white cabinets, and a door overlooking the pool.
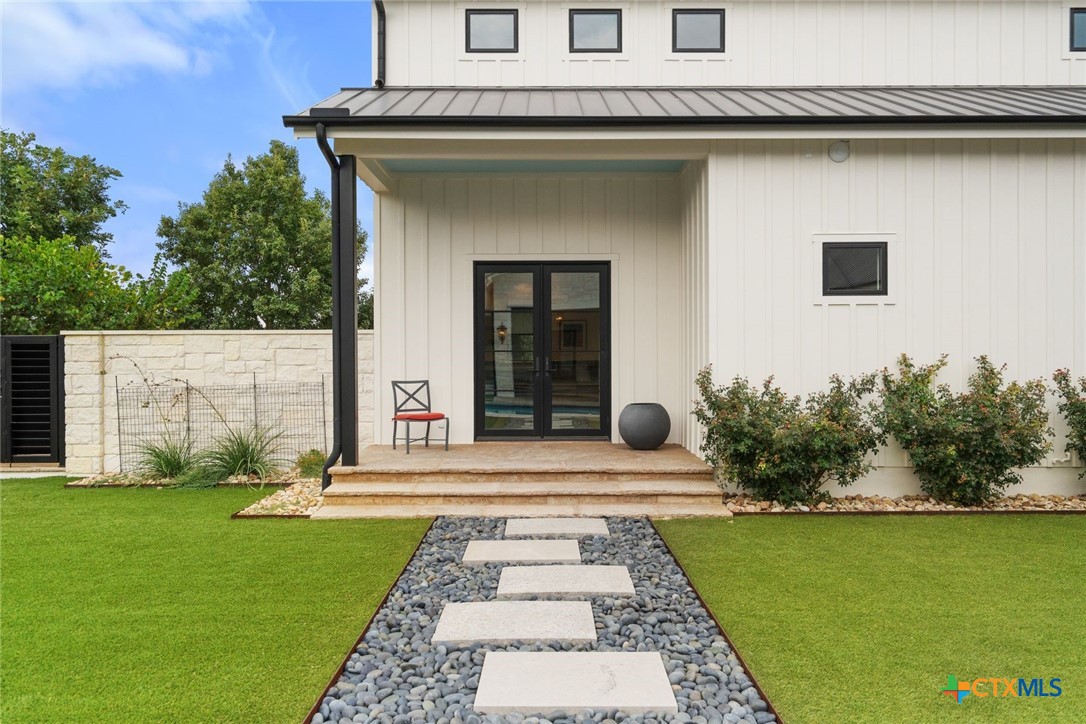
Rear exterior of a white home with a stone path leading to a covered patio.
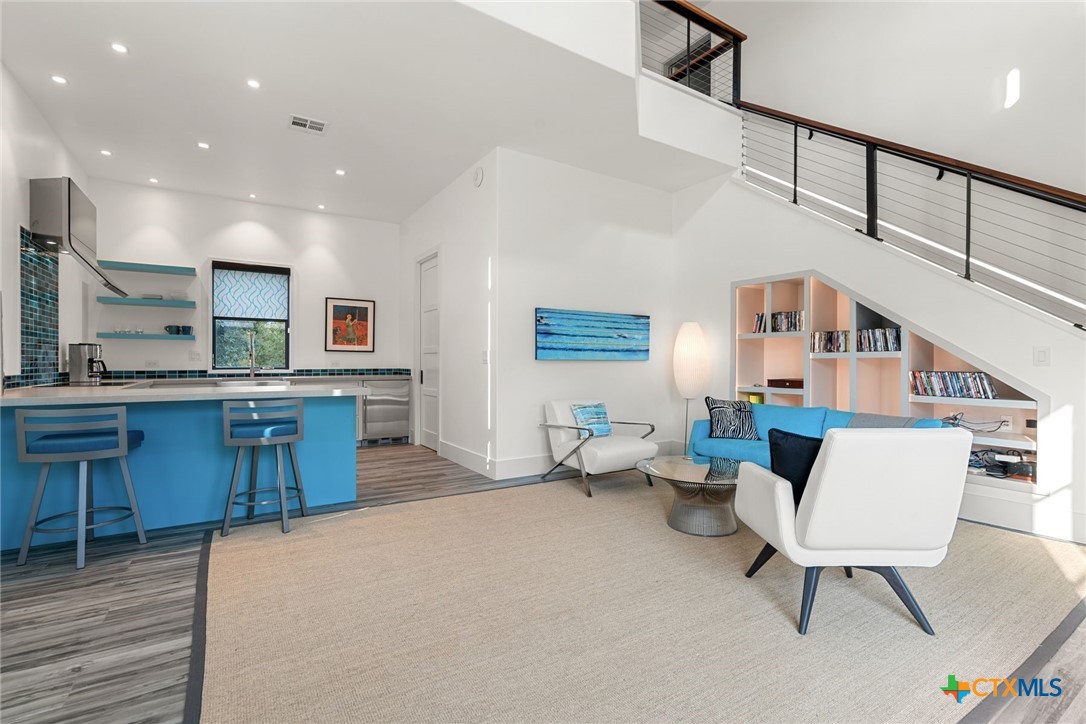
Open-plan living room and kitchen with a blue island, contemporary seating, and an upstairs railing.
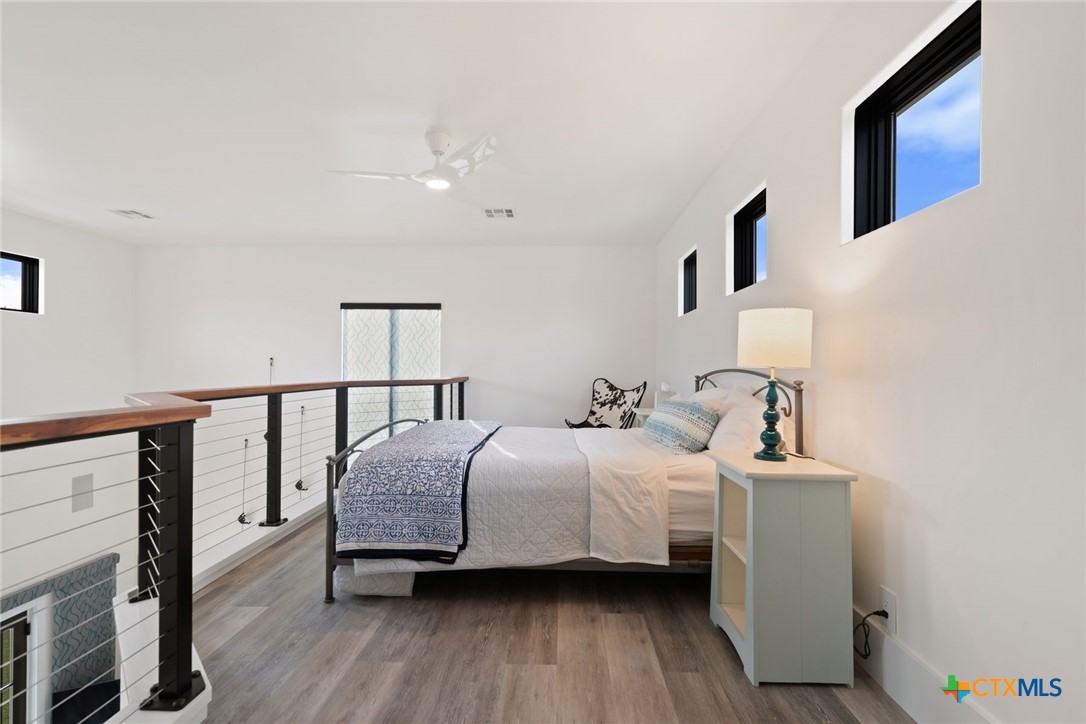
Loft bedroom with a made bed, cable railing, and high windows.
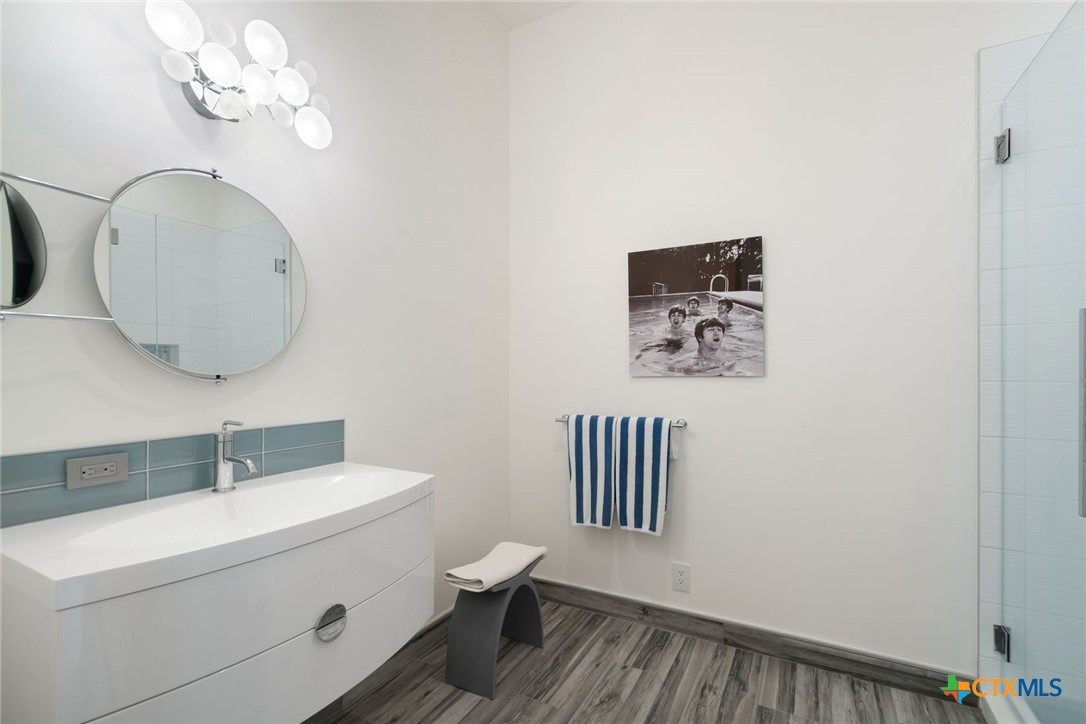
Modern bathroom with a floating white vanity, round mirror, and glass-enclosed shower.
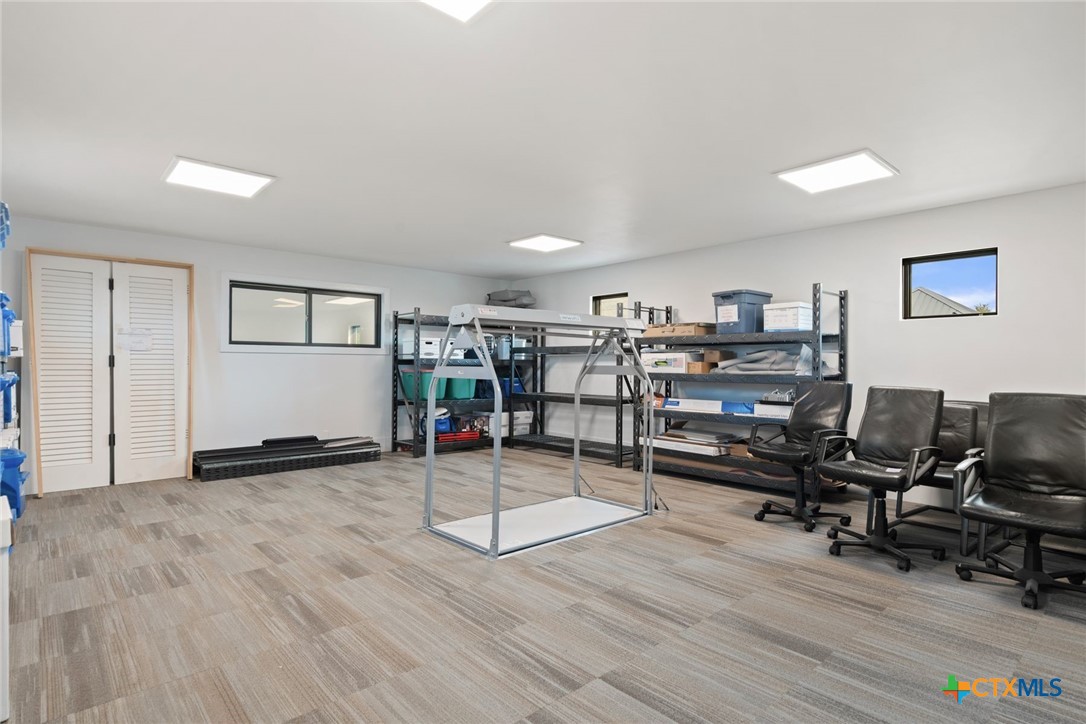
Storage room with metal shelving, office chairs, and a central equipment rack.
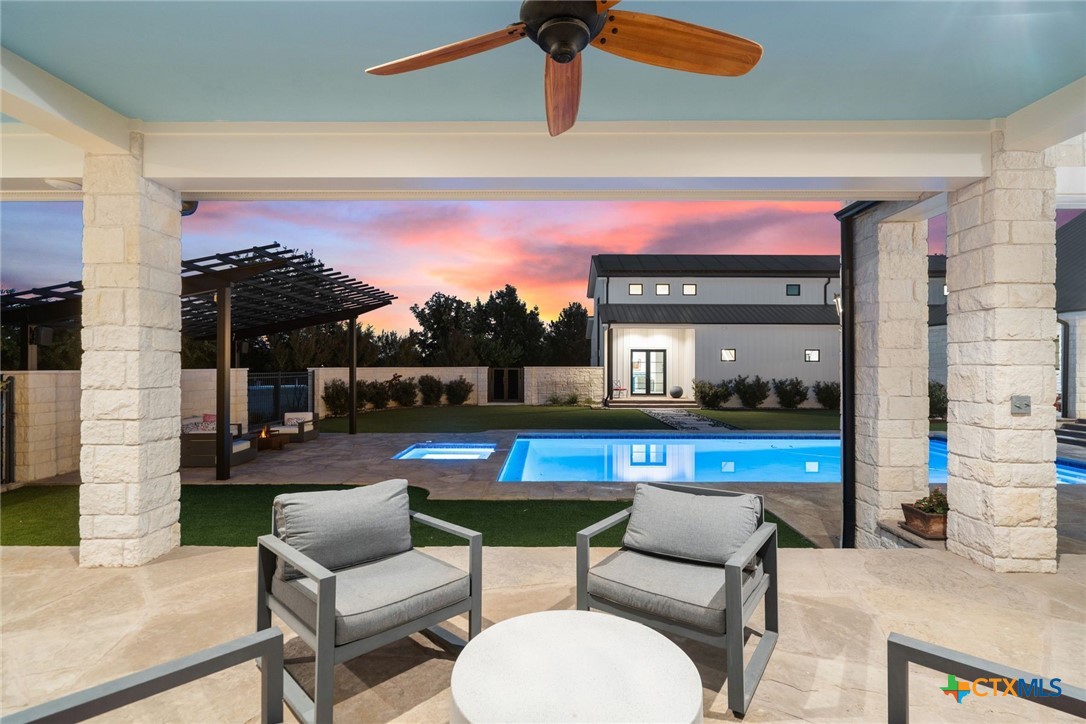
Covered patio overlooking a lit swimming pool and modern two-story home at sunset.
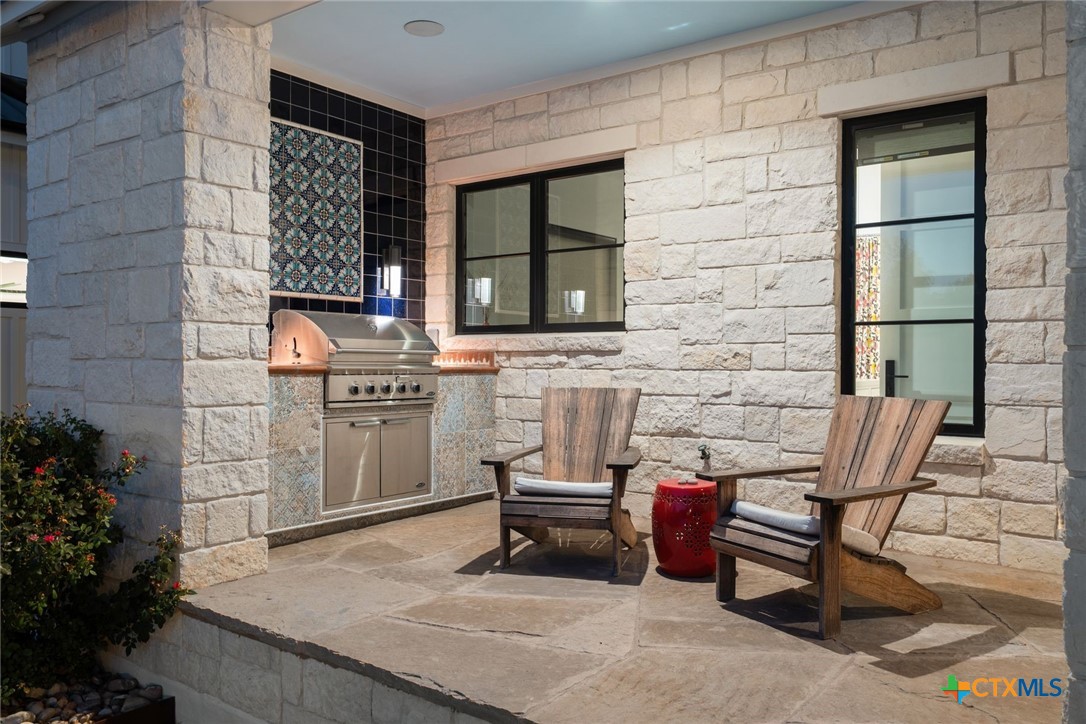
Stone patio with built-in grill, two wooden chairs, and a red accent table.
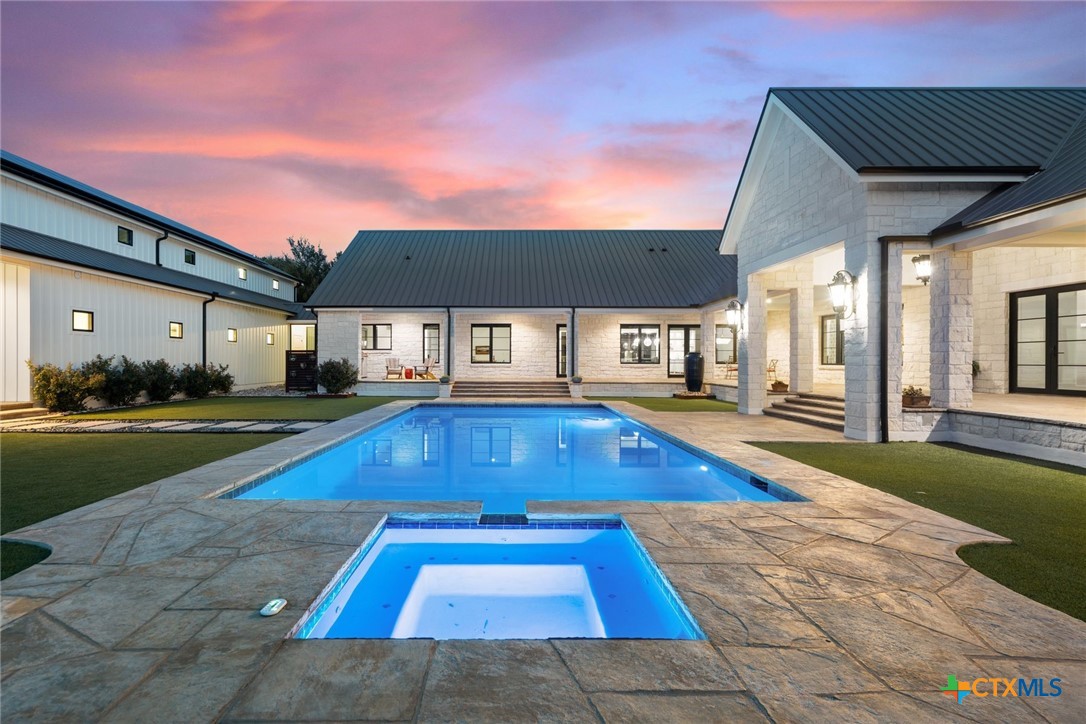
Stone home surrounding a swimming pool and spa beneath a colorful dusk sky.
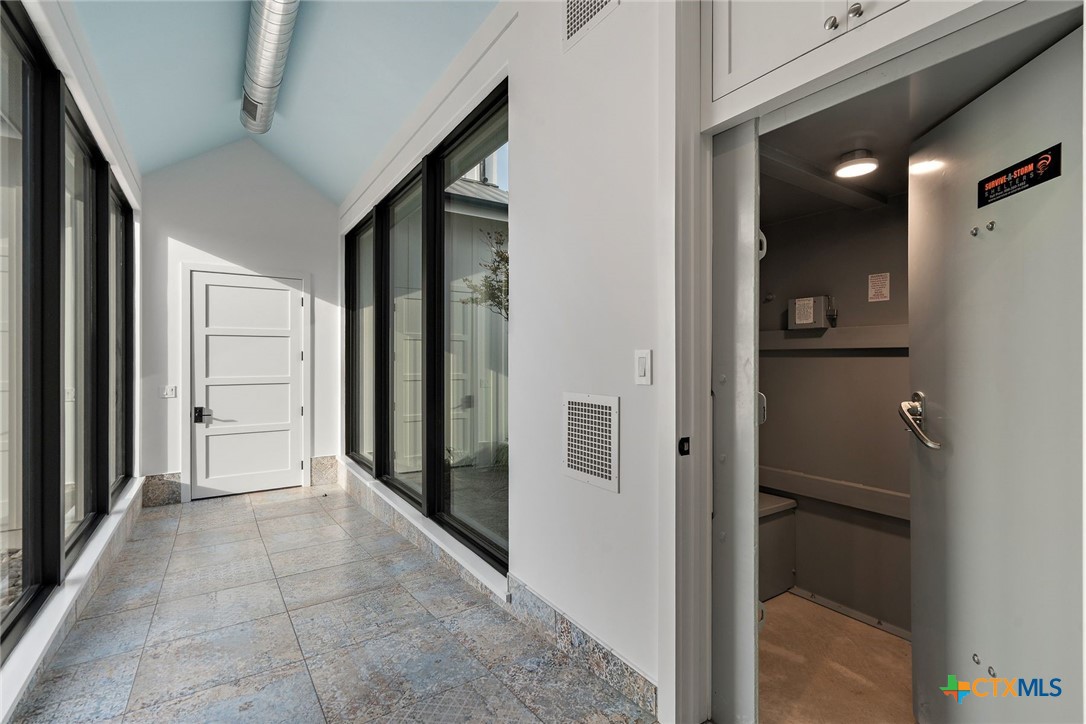
Interior passage with tiled floor, black-framed windows, and an open storm shelter door.
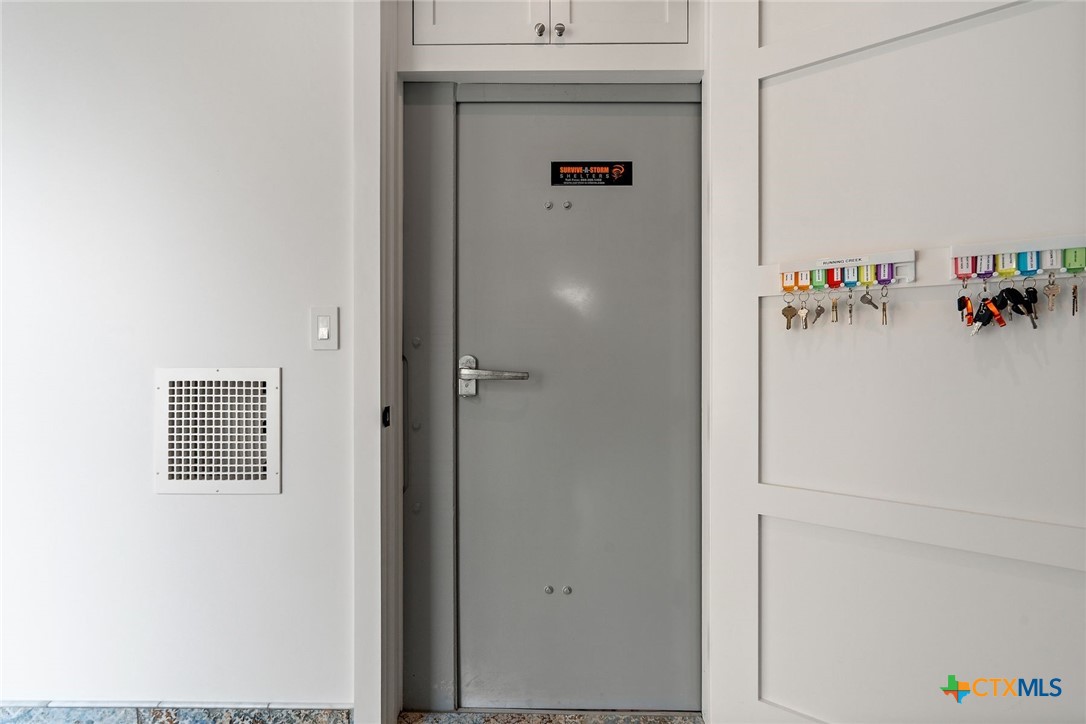
Heavy gray storm shelter door with a keypad-free handle and labeled key hooks beside it.
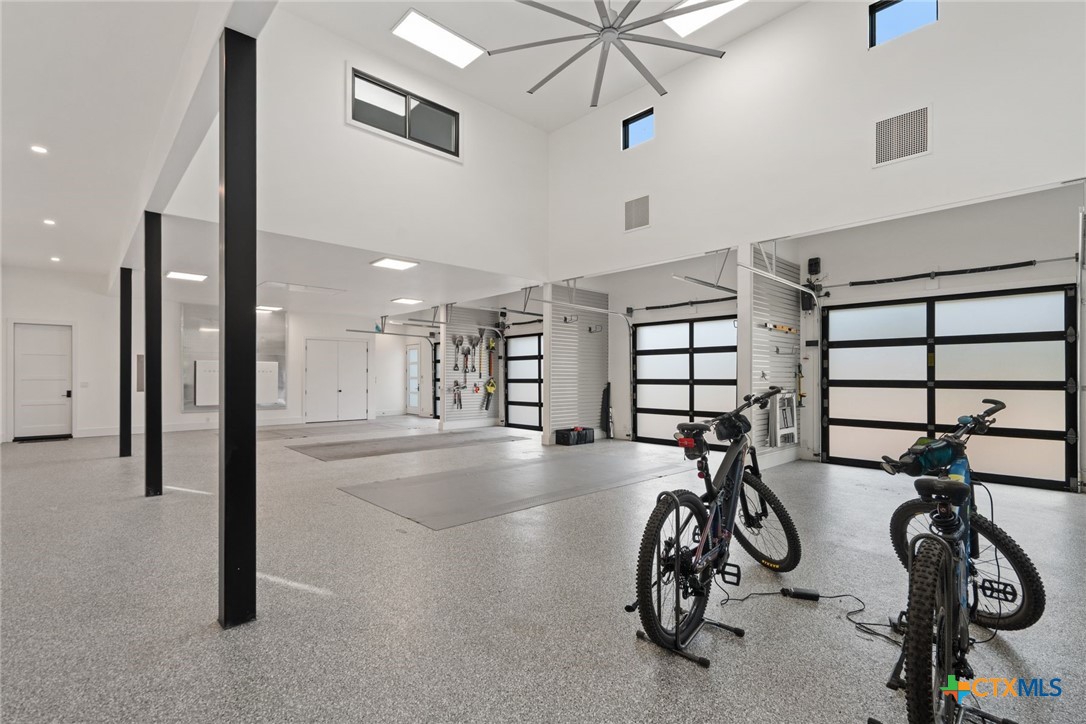
Spacious garage with high ceilings, three overhead doors, and two mountain bikes.
VIEW PHOTOS
$2,750,000

2025 Running Creek Drive

5 Beds 5 Baths 5,470 Sq.Ft. 1.93 Acres

Description

Set within the coveted gated enclave of The Creeks of Salado, this exceptional 5,470-SF custom estate offers refined Hill Country living on 1.93 acres. Privately positioned on a corner lot, the single-story residence combines timeless craftsmanship, advanced technology, resort-style outdoor living, and exceptional privacy.
Custom stone construction and a distinctive metal roof complement mature native trees and drought-tolerant landscaping. Outdoor living spaces center around an in-ground pool and separate spa, with deep covered porches, gas fireplace, custom barbecue, and bespoke tile counters creating an ideal setting for entertaining.
Inside, the thoughtfully designed floor plan features five bedrooms and five baths, including a private split-bedroom primary suite. Wide hallways enhance accessibility, while every bedroom features an en-suite bath. The chef's kitchen and adjoining butler's pantry are appointed with premium Bosch and Sub-Zero appliances. An inviting living room with gas fireplace anchors the main living spaces.
Smart-home features include Wi-Fi-enabled PowerView motorized shades, Haiku ceiling fans, automated irrigation and exterior lighting, and zoned Sonos audio. A four-car garage with epoxy flooring provides abundant storage.
A private 2-story guest quarters, accessed from the garage and pool, offers a bedroom, full kitchen, bath, and living area--ideal for guests, extended family, or a caretaker.
Designed for comfort, health, efficiency, and resilience, the estate includes whole-house water filtration, indoor air cleaning, fresh-air ERV circulation, humidity control, monitored security, indoor storm shelter, backup generator, and solar battery storage.
Located in historic Salado between Austin and Waco, the property offers convenient I-35 access and proximity to acclaimed schools, dining, galleries, boutiques, wineries, breweries, and Mill Creek Country Club's private 27-hole golf course.

Share Property

Location

2025 Running Creek Drive, Salado, TX 76571

Status

For Sale
Deborah Stevenson

Deborah Stevenson

TITLE

Broker Associate

PHONE

512.468.8210

Property Amenities

Interior
Laundry room Washer Hookup, Electric Dryer Hookup, Main Level, Laundry Room, Laundry Tub, Sink
Fireplace Living Room, Propane, Outside
Appliances Double Oven, Electric Range, Disposal, Gas Water Heater, Multiple Water Heaters, Oven, Range Hood, Some Commercial Grade, Some Electric Appliances, Built-In Oven, Microwave, Water Softener Owned
Flooring Tile, Wood
Total Bedrooms: 5
Full Bathrooms: 5
Other Interior Features Beamed Ceilings, Bookcases, Built-in Features, Ceiling Fan(s), Chandelier, Carbon Monoxide Detector, Crown Molding, Cathedral Ceiling(s), Dining Area, Separate/Formal Dining Room, Double Vanity, Entrance Foyer, High Ceilings, His and Hers Closets, Home Office, In-Law Floorplan, Primary Downstairs, Multiple Living Areas, Multiple Dining Areas, Main Level Primary, Multiple Primary Suites
Area & Lot
Lot Area 1.93 Acres
Living area 5,470 Sq.Ft.
MLS® ID 624191
Year Built 2017
School District Salado ISD
High School Salado High School
Middle School Salado Intermediate School
Elementary School Salado Creek Elementary
View Description None,Pool
Architecture Styles Hill Country, Ranch
Type Residential
Status For Sale
Exterior
Stories 1
Pool Gunite, In Ground, None, Salt Water
Air conditioning Central Air, Electric, 2 Units, Zoned
Heat type Central, Electric, Fireplace(s), Multiple Heating Units, Radiant, Solar, Zoned
Green Feature Solar
Water Source Community/Coop
Garage Space 4.0
Security Features Gated Community, Prewired, Security System Owned, Fire Alarm, Smoke Detector(s), Security Lights
Sewer Not Connected (at lot), Public Sewer
Other Exterior Features Covered Patio, Outdoor Kitchen, Porch, Rain Gutters, Security Lighting, Propane Tank - Owned
Parking Attached, Circular Driveway, Door-Multi, Garage, Garage Door Opener, Oversized, Garage Faces Rear
Roof Metal
Utilities Electricity Available, Propane, Trash Collection Private
Finance
Sales Price $2,750,000
HOA Fees $750 yearly
Aerial view of a large home with a swimming pool beneath a vivid sunset sky.

Schedule a Showing

I would love to show you our beautiful property. Please select your preferred date and time below. An agent will be in touch shortly to confirm your appointment.

Schedule a Showing

I would love to show you our beautiful property. Please select your preferred date and time below. An agent will be in touch shortly to confirm your appointment.

Thank you for your interest in 2025 Running Creek Drive, Salado, TX 76571. We are reviewing your request and will be in touch shortly!

Mortgage Calculator

Estimate your monthly mortgage payment, including the principal and interest, property taxes, and HOA. Adjust the values to generate a more accurate rate.

All estimates are provided for informational purposes only. Actual amounts may vary.
$0,000 Your Payment 20 15 65
$0,000 Your Payment

Buy & Sell With Confidence

Offering expert guidance, strong negotiation, and personalized service in every transaction. Specializing in Central Texas real estate, farm and ranch properties, and new construction, committed to delivering the best results for buyers and sellers alike.