Single-story stone-front house with a three-car garage and broad driveway.
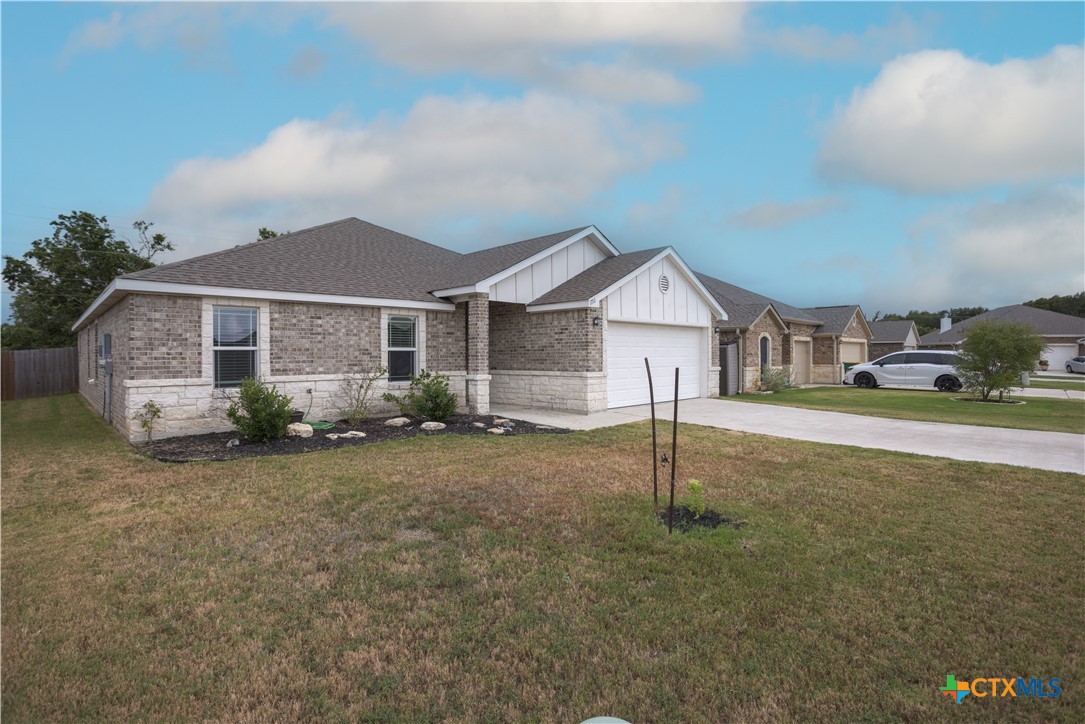
Single-story stone-and-brick house with two garage doors and a broad concrete driveway.
Bright kitchen with a large granite island, white cabinets, and glass pendant lights.
Modern kitchen with white cabinets, stainless steel appliances, and a large granite island.
Vacant living room with gray wood-look tile floors, ceiling fan, and hallway leading to the front door.
Vacant living and dining area with tile flooring, ceiling fan, and open kitchen.
Empty bedroom with gray tile flooring, a ceiling fan, and a large window with blinds.
Empty carpeted bedroom with a black ceiling fan and a window with white blinds.
Bathroom with a granite vanity, black fixtures, and a tub beneath a high horizontal window.
Empty carpeted bedroom with a ceiling fan and a window fitted with white blinds.
Empty carpeted bedroom with a dark ceiling fan and adjoining bathroom and closet.
Walk-in closet with wraparound hanging rods, central shelves, and gray carpet.
Bathroom with a white soaking tub, black-framed glass shower, and large frosted window.
Bathroom with a long double vanity, speckled countertop, black fixtures, and a black-framed glass shower.
Brick home's rear exterior with a covered patio and a large fenced lawn.
VIEW PHOTOS
Price Upon Request

8913 Sassafras Street

4 Beds 2 Baths 2,183 Sq.Ft. 9,003.85 Sq.Ft.

Description

Discover refined living in Mesa Ridge: A 4BR/2BA Hondo plan with a versatile teen room/office, luxe 3-car garage, and 2,183 sq ft of elegance. Revel in upscale finishes, including granite countertops, soft-close cabinetry, and premium flooring--plus, enjoy the benefits of energy-efficient insulation and a landscaped, sprinkler-equipped yard. Your Belton ISD dream home awaits!

Share Property

Location

8913 Sassafras Street, Temple, TX 76502

Status

Sold

Date Sold

April 15, 2024
Deborah Stevenson

Deborah Stevenson

TITLE

Broker Associate

PHONE

512.468.8210

Property Amenities

Interior
Laundry room Inside, Laundry Room
Fireplace None
Appliances Dishwasher, Electric Cooktop, Electric Water Heater, Disposal, Oven, Range Hood, Vented Exhaust Fan, Some Electric Appliances, Built-In Oven, Cooktop, Microwave
Flooring Carpet, Ceramic Tile
Total Bedrooms: 4
Full Bathrooms: 2
Other Interior Features Tray Ceiling(s), Ceiling Fan(s), Crown Molding, Double Vanity, Game Room, Garden Tub/Roman Tub, Living/Dining Room, Open Floorplan, Pull Down Attic Stairs, Recessed Lighting, Split Bedrooms, Separate Shower, Tub Shower, Walk-In Closet(s), Custom Cabinets, Granite Counters, Kitchen Island, Kitchen/Family Room Combo, Kitchen/Dining Combo, Pantry, Walk-In Pantry
Area & Lot
Lot Area 9,003.85 Sq.Ft.
Living area 2,183 Sq.Ft.
MLS® ID 513753
Year Built 2023
School District Belton ISD
View Description None
Architecture Styles Traditional
Type Residential
Status Sold
Exterior
Stories 1
Pool None
Air conditioning Central Air, Electric
Heat type Central, Electric
Water Source Public
Garage Space 3.0
Security Features Smoke Detector(s)
Sewer Public Sewer
Other Exterior Features Covered Patio, Porch
Roof Composition, Shingle
Utilities Cable Available, High Speed Internet Available, Trash Collection Public
Finance
Price Upon Request

Buy & Sell With Confidence

Offering expert guidance, strong negotiation, and personalized service in every transaction. Specializing in Central Texas real estate, farm and ranch properties, and new construction, committed to delivering the best results for buyers and sellers alike.